
Primary on Main
Address
50 Cypress Point Rd, Oakland, TN
Price
$ 446,000
Property Attributes
- MLS#10229716
- TypeSingle Family
- Listing Status Active
- CountyFAYETTE
- CityOakland
- AreaOakland-Somerville
- NeighborhoodFields of Hidden Springs
- Zip38060
- StyleTraditional
- Year Built2019
- Taxes$ 1903
- Price$ 446,000
- Bedrooms3
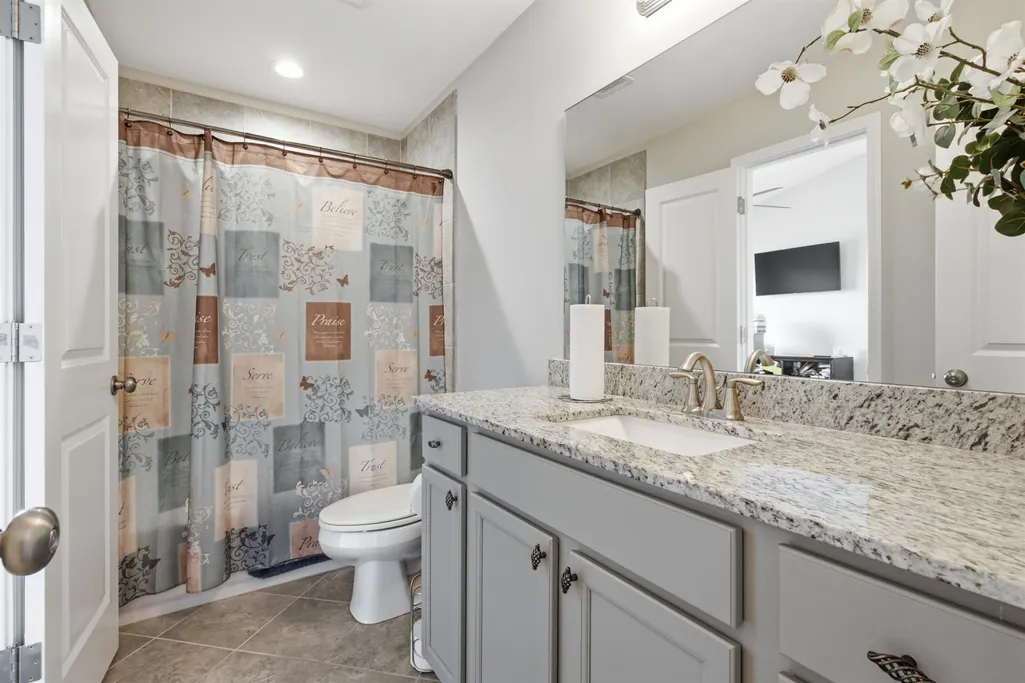
- Full Bathrooms2
- Half Bathrooms1
- Sqr Footage2997
Data Source:
Memphis MLS (MAAR)
Property Description
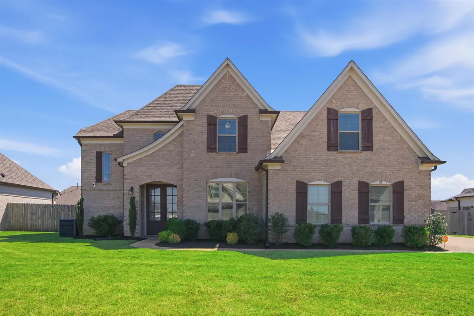
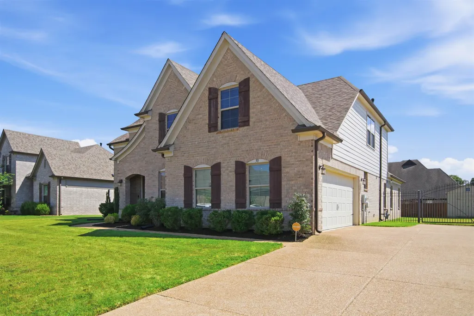
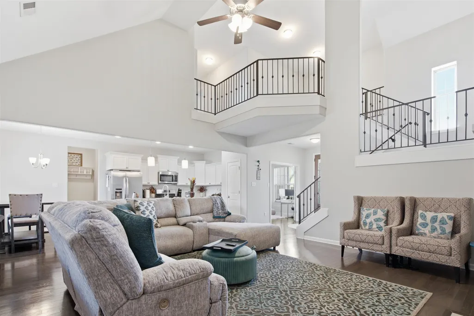
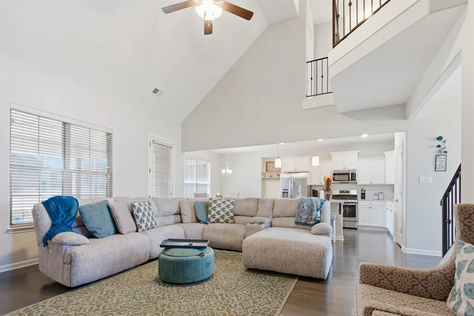
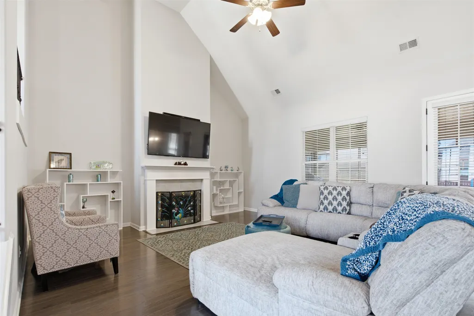
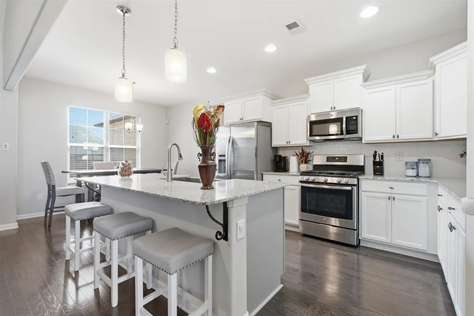
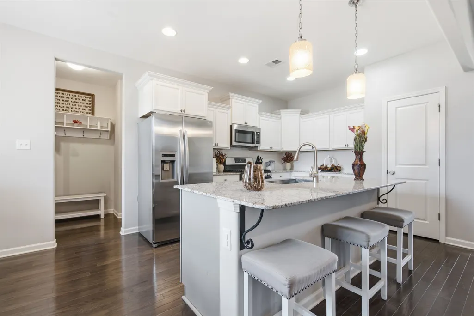
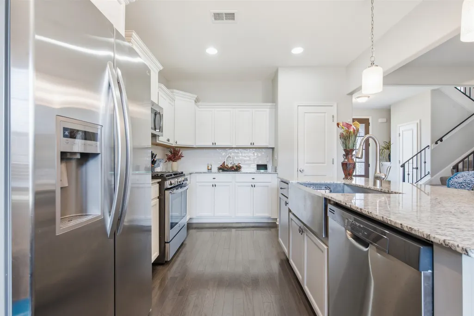
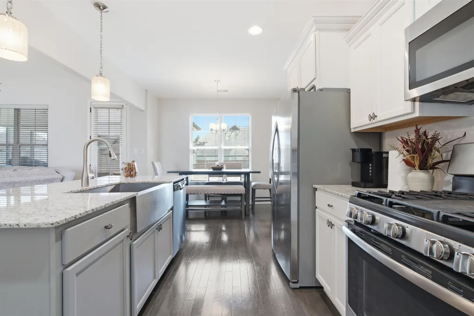
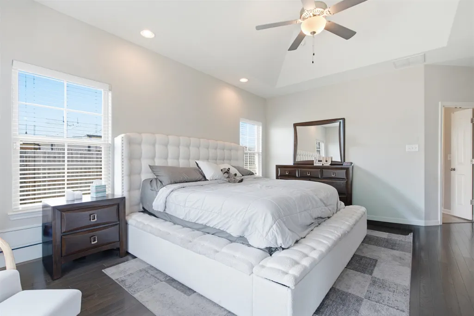
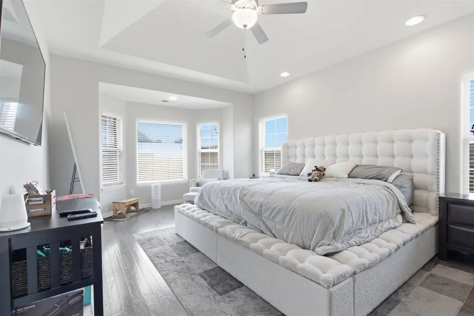
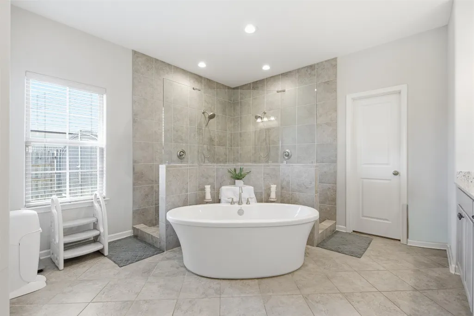
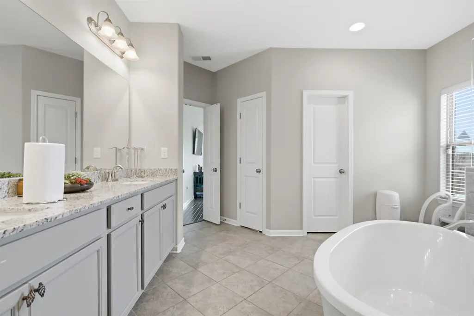
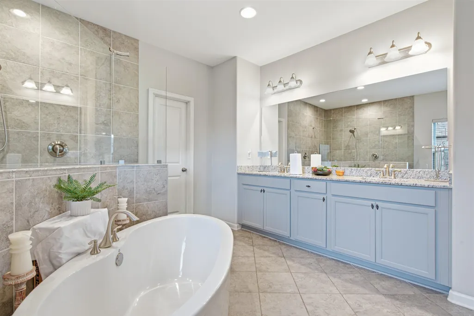
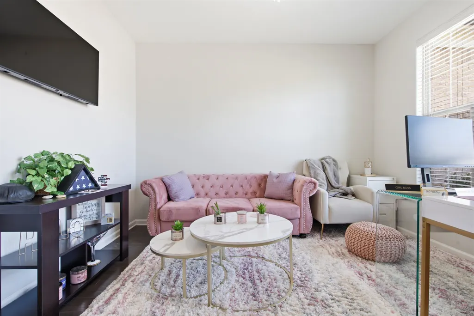
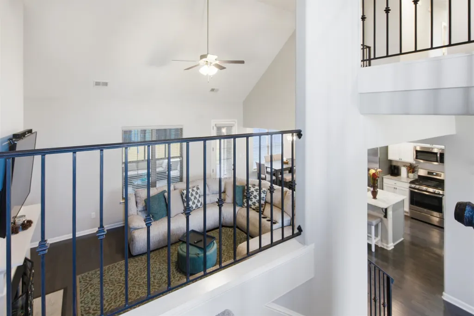
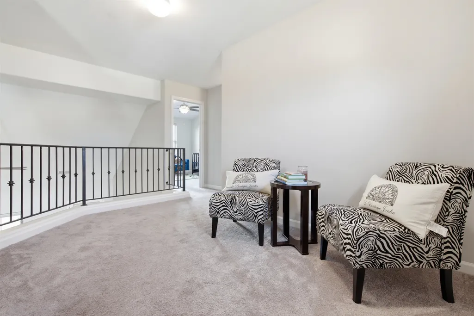
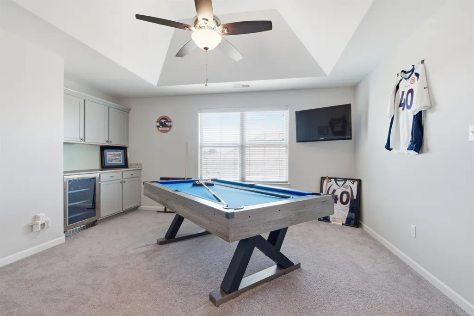
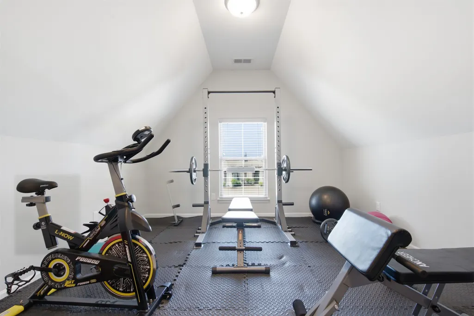
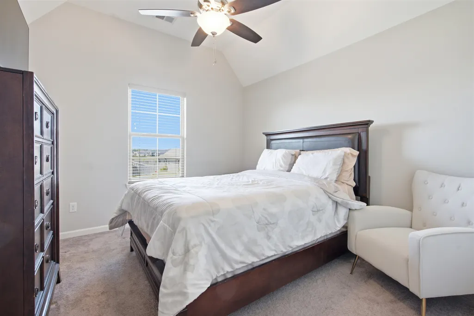
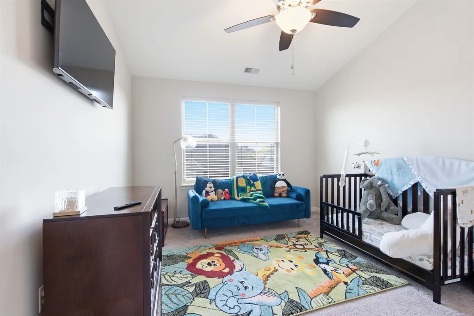
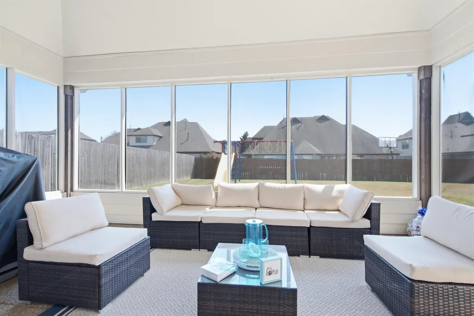
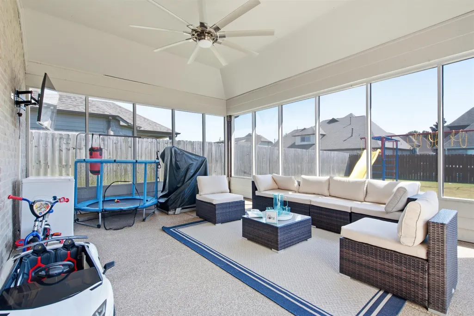
Welcome Home! This spacious 3-bedroom, 2.1-bath with a bonus room home offers approximately 3,000 sq. ft. of beautifully designed living space with numerous upgrades throughout. Featuring a thoughtfully designed layout, generous living areas, and finishes that add both style and comfort, this home is perfect for entertaining and everyday living. Enjoy your own dedicated home gym, while the pool table and gym equipment remains with the propertyâcreating an incredible space for recreation and gatherings. The enclosed patio provides additional year-round living and entertaining space, perfect for relaxing, hosting guests, or enjoying your morning coffee. With its impressive size, upgraded features, and versatile spaces, this home offers the perfect blend of comfort, functionality, and entertainment. Come see all this exceptional home has to offer!
| Price History | |
|---|---|
| 9/3/2026 | Listed $446,000 |
General Features
| Heating | Central |
|---|---|
| Cooling | Central |
| Roof | Composition Shingles |
| Fireplaces | 1 |
| Status | Active |
| Full Baths | 2 |
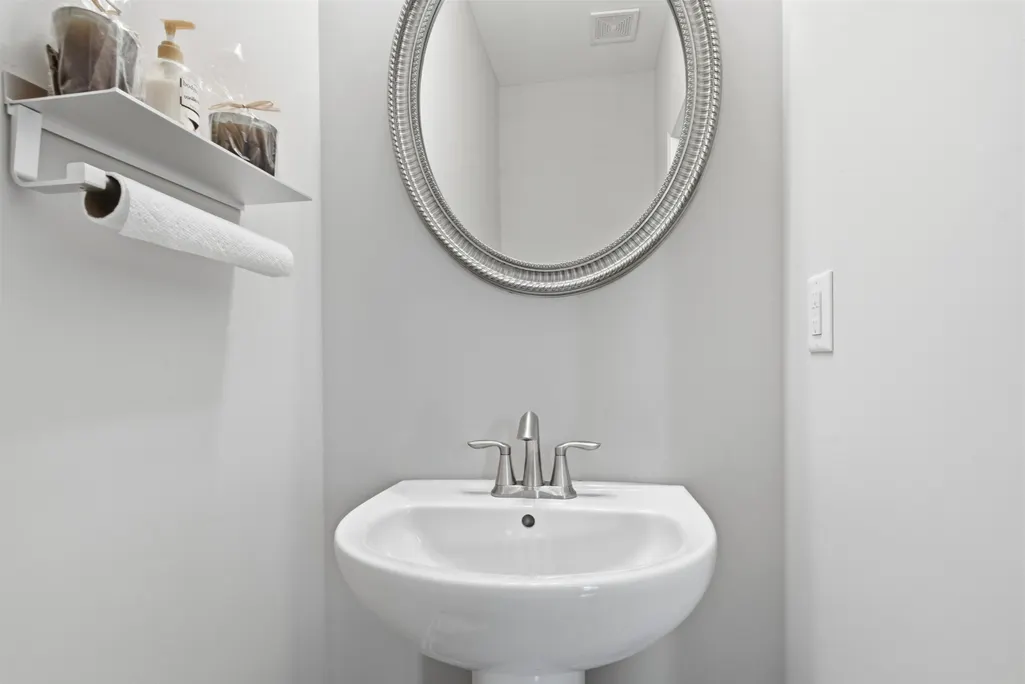
| Half Baths | 1 |
| Legal Subdivision Name | The Fields-Hidden Springs |
| Style | Traditional |
| Stories Count | 2 |
| County | Fayette |
| Class | Residential |
| Type | Detached Single Family |
| Condo | No |
| Area | 653B |
| Parcel Number | 107A A 004.00 |
| Status | Active |
| Annual City Tax | 771 |
| Annual County Tax | 1132 |
| Sale/Rent | For Sale |
| Flood Insurance Required | No |
| Area | Oakland (East)/Somerville |
| Service Type | Full Service Listing |
| Neighborhood Association | None |
| Year Built | 2019 |
| Directions | From Hwy 194 turn right on Misty Fields Rd,make a left on Whispering Ridge Dr,and a right on Cypress Point Rd. The house is on the right. |
| City | Oakland |
| DOM | 7 |
Interior Features
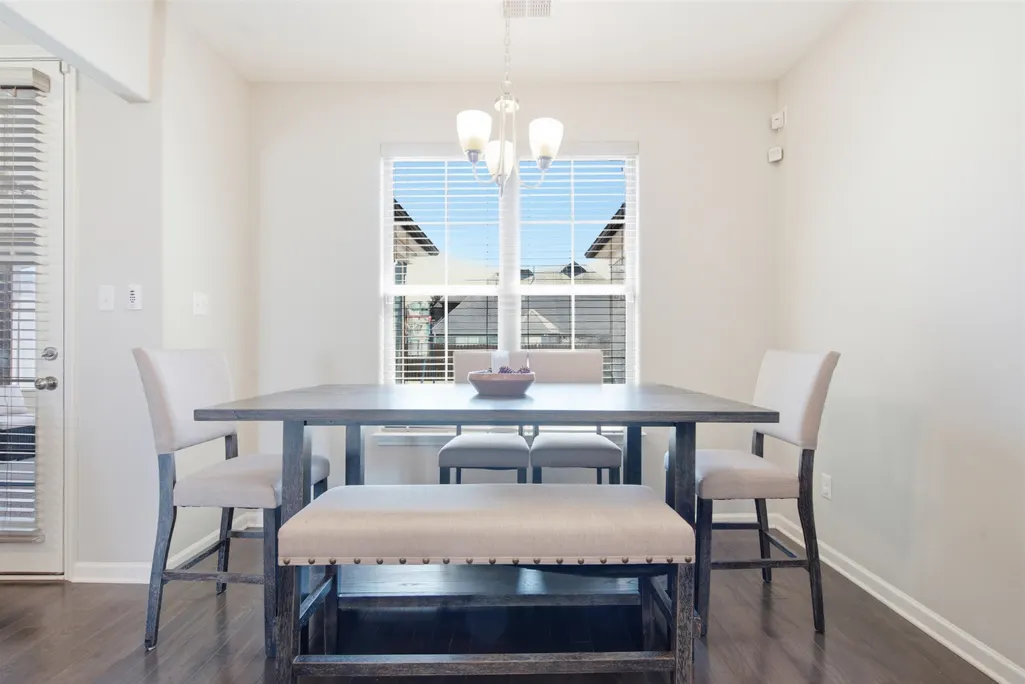
| Dining Room | 11x12 |
|---|---|
| Living Room | Eat-In Kitchen,Island In Kitchen,Pantry |
| Bedroom 4 Dimensions | 14x14 |
| Kitchen Dimensions | 11x13 |
| Living Room Dimensions | 16x17 |
| Bedroom 3 Dimensions | 11x12 |
| Bedroom 2 Dimensions | 11x13 |
| Beds | 3 |
| Total Baths | 2.1 |
| Fireplace | Gas Logs,In Living Room,Ventless Gas Fireplace |
| Number of Rooms | 9 |
| Downstairs Bedrooms | 1 |
| Breakfast Dimensions | 11x9 |
| Play/Bonus Room Dimension | 12x18 |
| BEDROOM 4 DESCRIPTION | Carpet,Level 2,Smooth Ceiling |
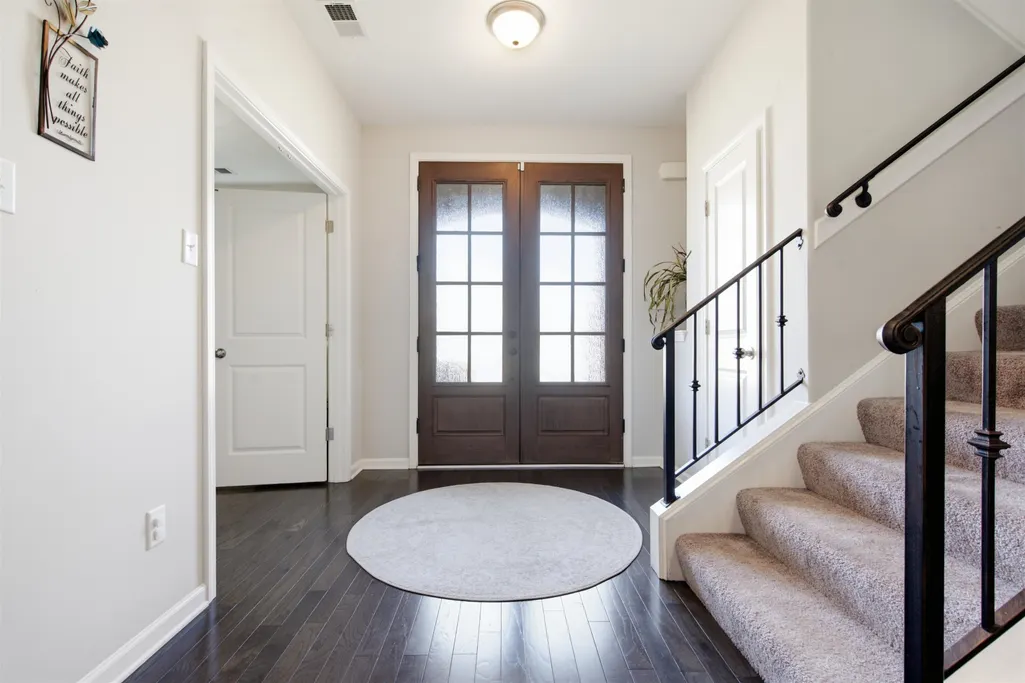
| FLOORS/CEILINGS | 9 or more Ft. Ceiling,Part Carpet,Part Hardwood,Smooth Ceiling,Tile,Two Story Foyer,Vaulted/Coff/Tray Ceiling |
| BEDROOM 3 DESCRIPTION | Carpet,Level 2,Smooth Ceiling |
| BEDROOM 2 DESCRIPTION | Carpet,Level 2,Smooth Ceiling |
Exterior Features
| Foundation | Slab |
|---|---|
| Pool | None |
| Water & Sewer | Gas Water Heater,Public Sewer,Public Water |
| Lot Size | 80x125 |
| Parking Display | G0A |
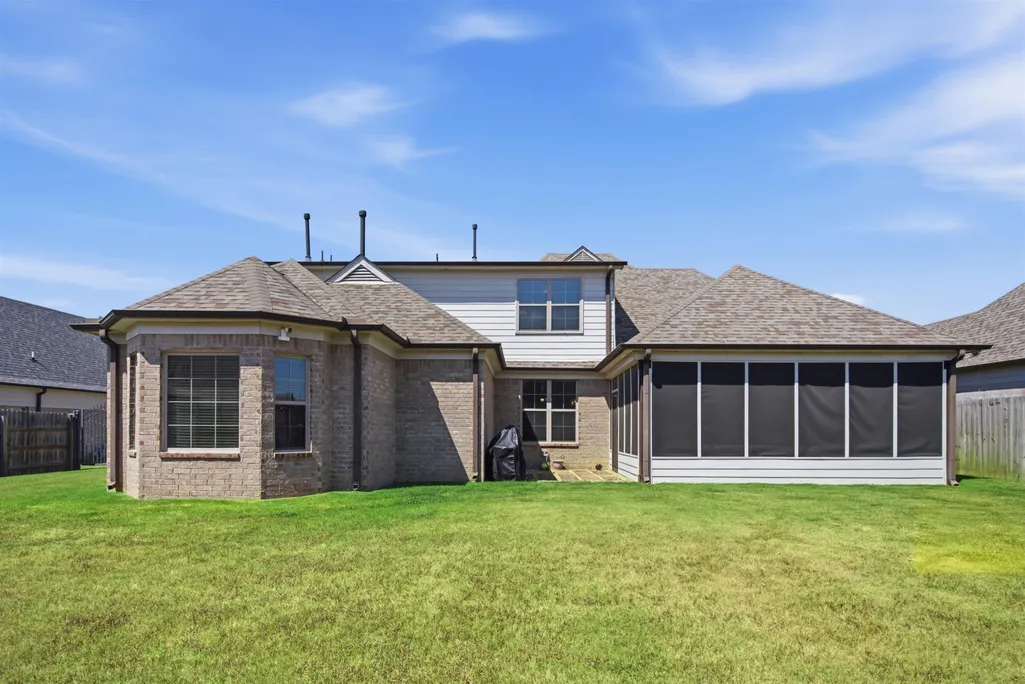
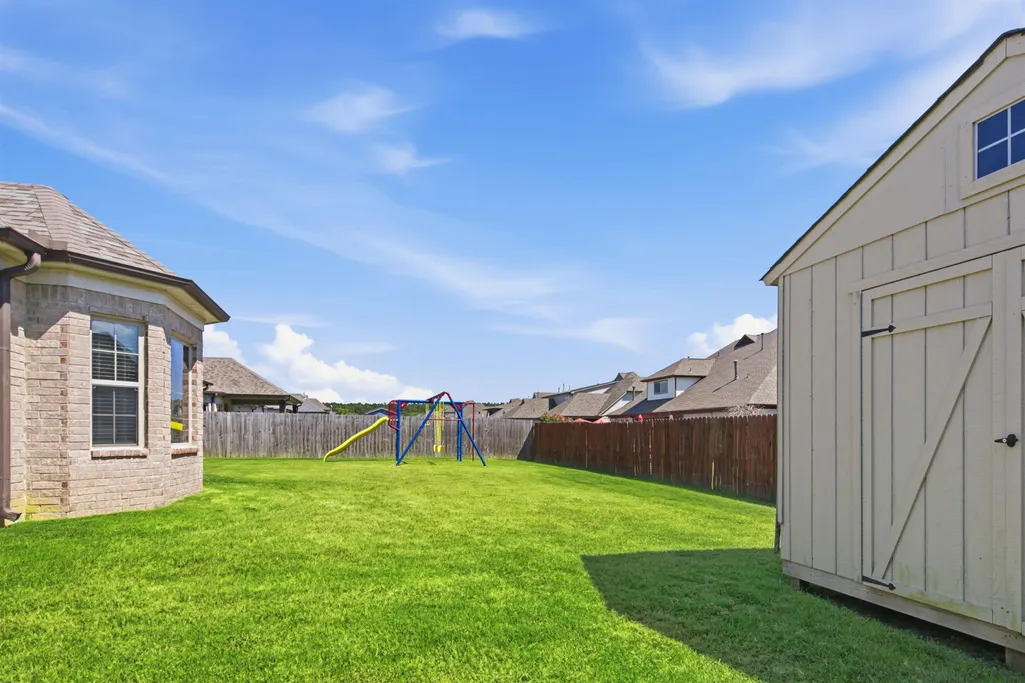
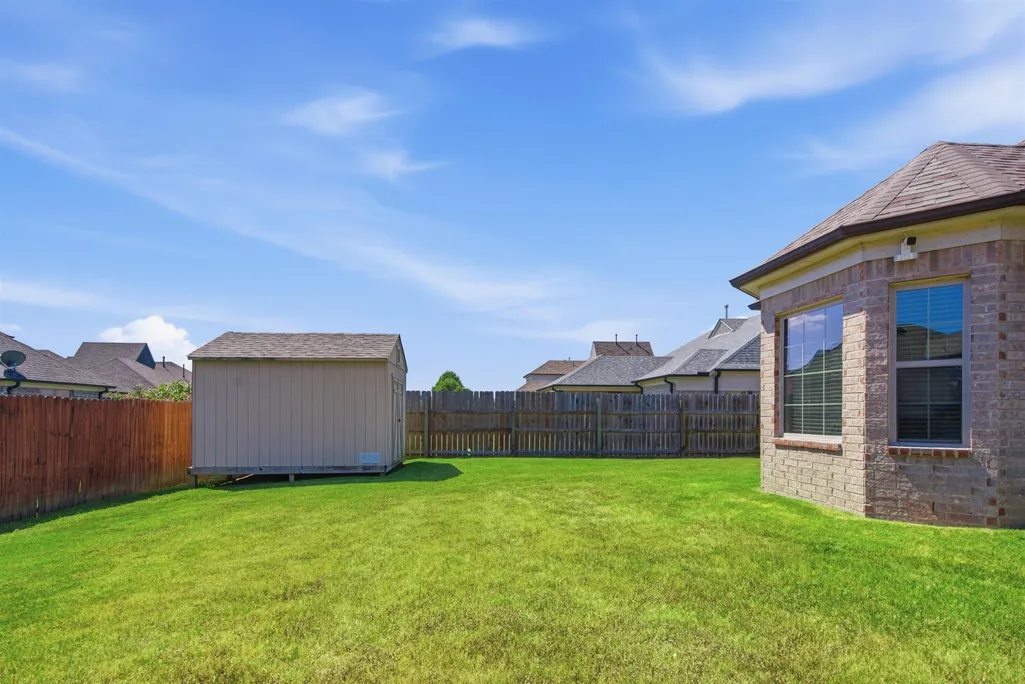
| Lot Description | Level,Professionally Landscaped,Wood Fenced |
| PARKING/STORAGE | Driveway/Pad,Garage Door Opener(s),Side-Load Garage |
| EXTERIOR/WINDOWS | Brick Veneer,Double Pane Window(s) |
| Misc. Exterior | Storage Building,Screen Porch,Patio,Covered Patio |
Amenities
- Foreclosure
- Views
- Short Sale
- New Construction
- Adult 55+
- Lease To Own
- No HOA Fees
- Furnished
- Primary On Main
- Air Conditioning
- Seller Finance
- Green
- Fixer Upper
- Horse
- Golf
- Fireplace
- Deck
- Garage
- Basement
- Pool
Property vs Single Family Average in 38060
Price
Taxes
Year Built
Visits
 Copyright © 2026 Memphis Area Association of REALTORS®. The information provided is for the consumer's personal, non-commercial use and may not be used for any purpose other than to identify prospective properties that the consumer may be interested in purchasing. Information deemed reliable, but not guaranteed. Some or all of the listings displayed may not belong to the firm whose web site is being visited.
 MLS United® - All information deemed reliable but not guaranteed. All properties are subject to prior sale, change, or withdrawal. Neither listing broker(s) or information provider(s) shall be responsible for any typographical errors, misinformation, misprints and shall be held totally harmless. Listing(s) information is provided for consumer's personal, non-commercial use and may not be used for any purpose other than to identify prospective properties consumers may be interested in purchasing.
 North Central West Virginia Real Estate Information; All information deemed reliable but not guaranteed. All properties are subject to prior sale, change or withdrawal. Neither listing broker(s) or information provider(s) shall be responsible for any typographical errors, misinformation, misprints and shall be held totally harmless. Listing(s) information is provided for consumer's personal, non-commercial use and may not be used for any purpose other than to identify prospective properties consumers
