
Primary on Main
Address
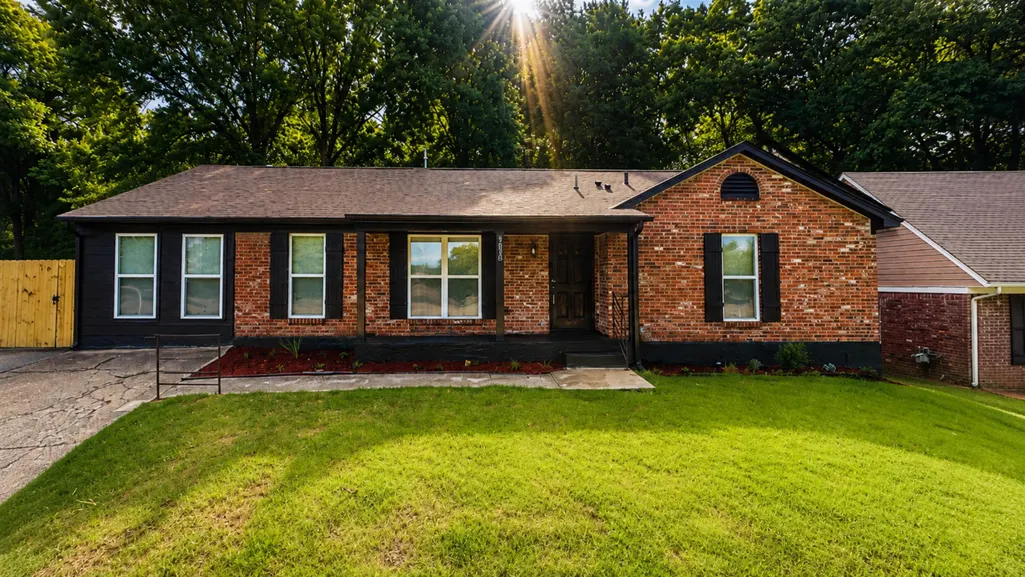
3630 Lehi Dr, Memphis, TN
Price
$ 349,000
Property Attributes
- MLS#10227798
- TypeSingle Family
- Listing Status Active
- CountySHELBY
- CityMemphis
- AreaRaleigh-Singleton
- NeighborhoodRALEIGH HILLS SEC B
- Zip38128
- StyleTraditional
- Year Built1964
- Taxes$ 2159
- Price$ 349,000
- Bedrooms4
- Full Bathrooms2
- Half Bathrooms0
- Sqr Footage1703
- Lot Size0.21 Acres
Data Source:
Memphis MLS (MAAR)
Property Description
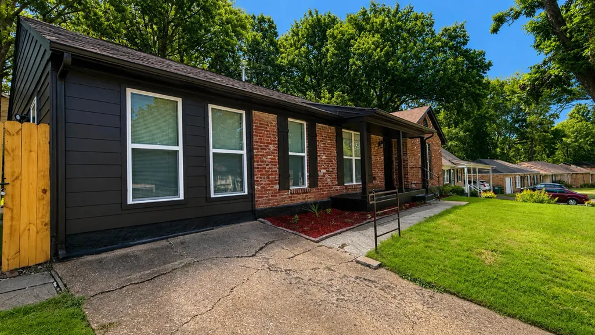
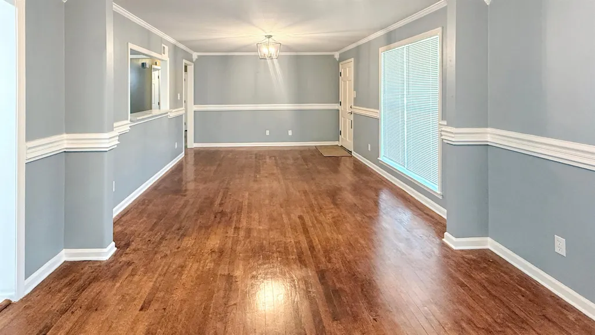
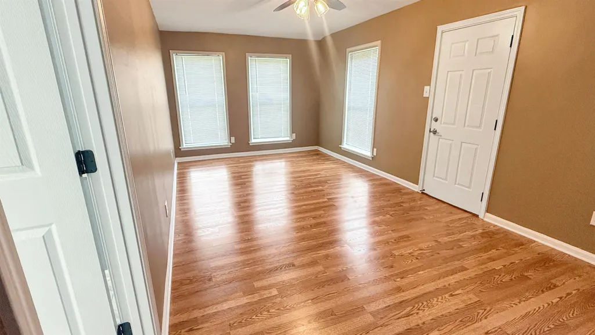
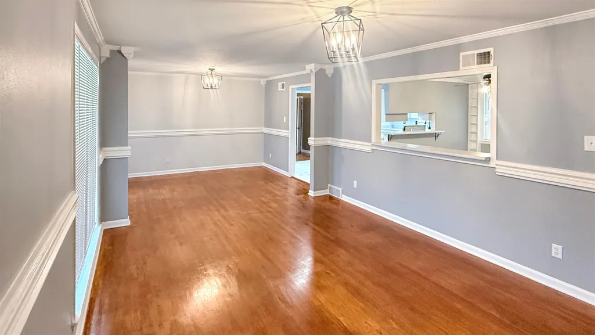
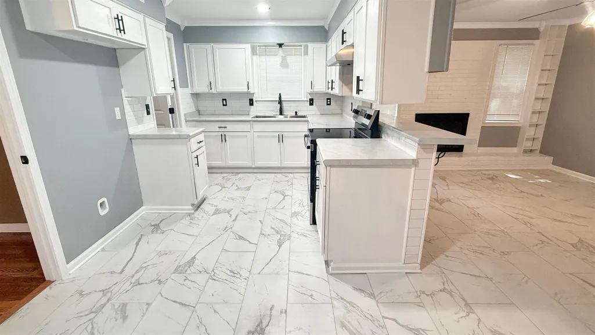
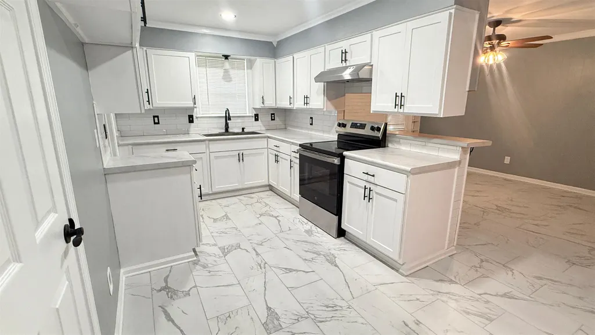
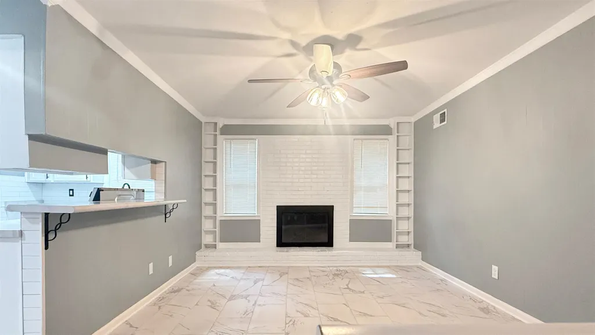
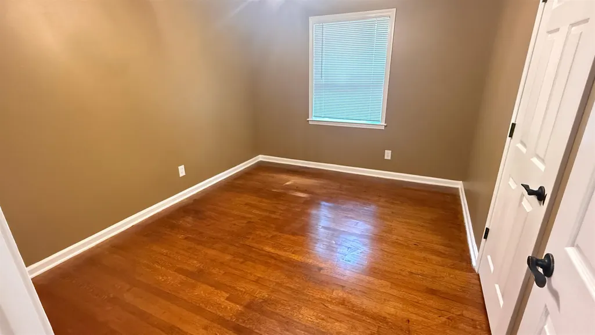
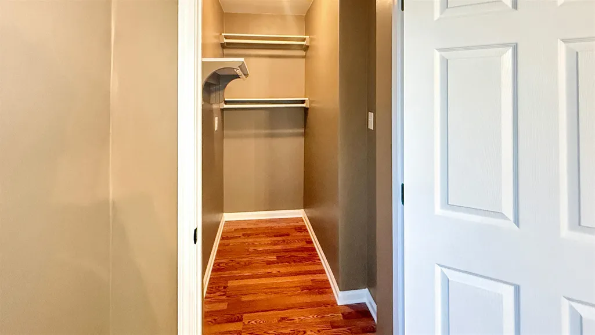
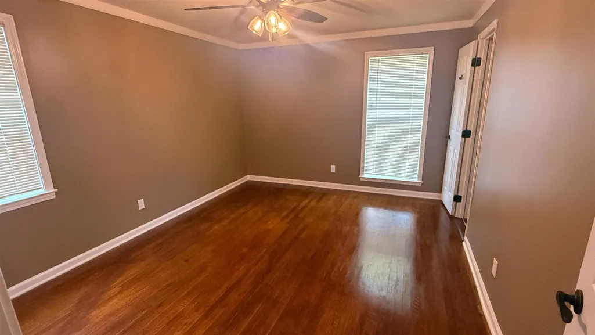
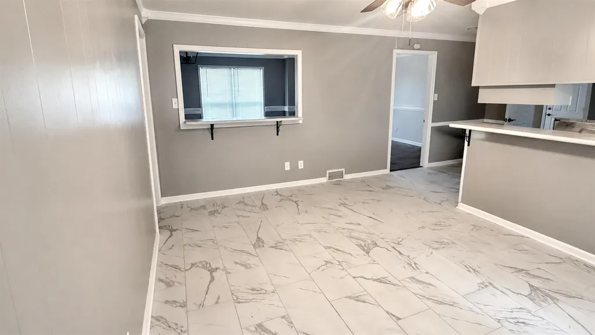
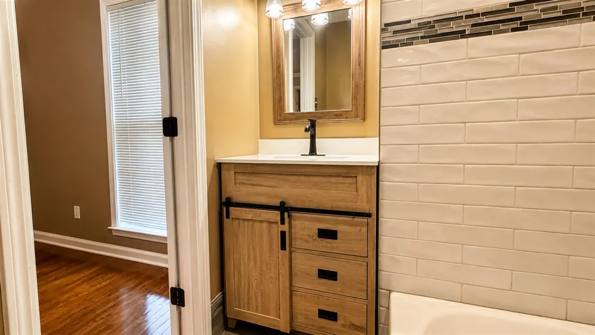
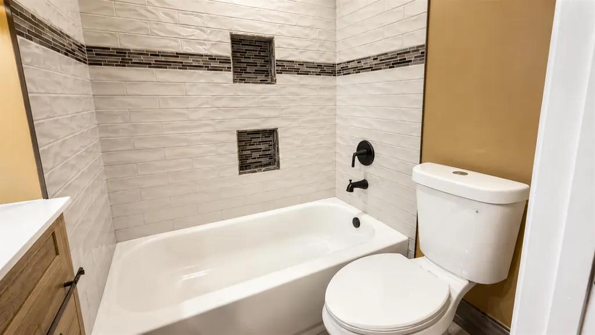
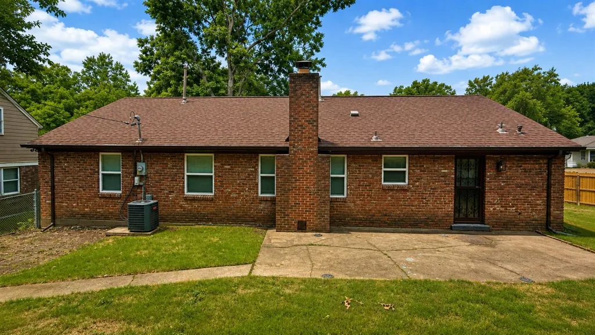
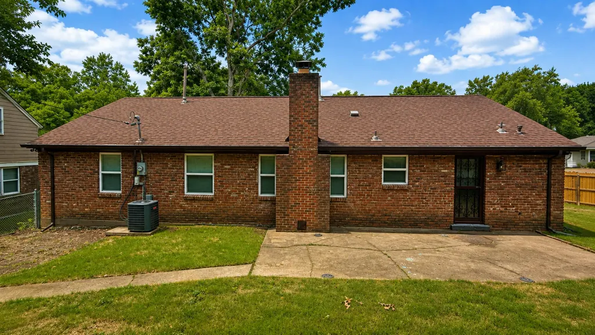
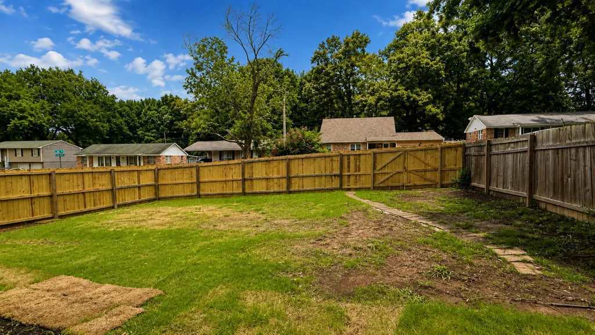
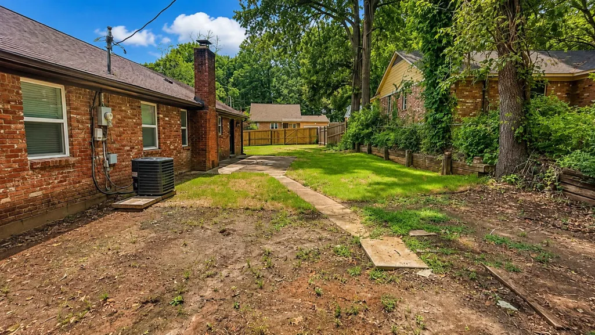
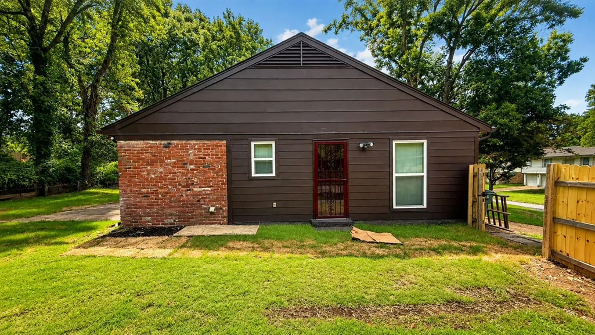
Welcome home to this beautifully renovated property where nearly every detail has been thoughtfully updated. This move-in-ready home features a fully renovated kitchen, custom bathrooms, new flooring, elegant crown molding, and fresh paint inside and out. Enjoy peace of mind with major system upgrades, including a new roof, new windows, new HVAC condenser, updated plumbing, new electrical switches and fixtures, and stylish new light fixtures. Outside, youâll find a brand-new fence that adds both privacy and curb appeal. With quality craftsmanship and modern finishes throughout, this home offers the perfect blend of style, comfort, and functionality. Donât miss your opportunity to own this turnkey propertyâschedule your private showing today!
| Price History | |
|---|---|
| 8/6/2026 | Listed $349,000 |
General Features
| Heating | Central |
|---|---|
| Cooling | Central |
| Roof | Composition Shingles |
| Fireplaces | 1 |
| Status | Active |
| Full Baths | 2 |
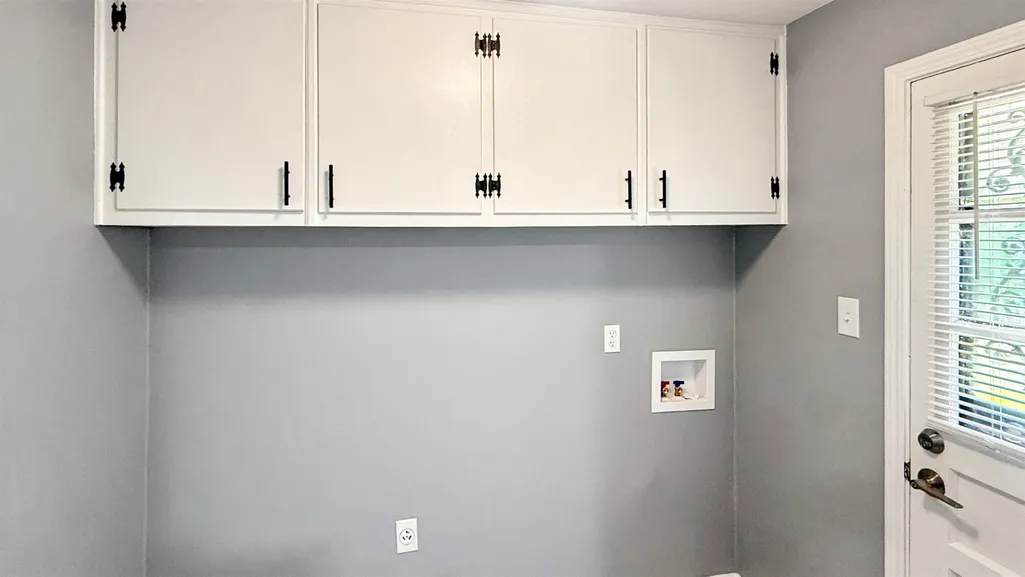
| Other Rooms | Laundry Room |
| Legal Subdivision Name | RALEIGH HILLS SEC B |
| Style | Traditional |
| Stories Count | 1 |
| County | Shelby |
| Class | Residential |
| Type | Detached Single Family |
| Condo | No |
| Area | 732C |
| Parcel Number | 086034 00001 |
| Status | Active |
| Annual City Tax | 1057 |
| Annual County Tax | 1102 |
| Sale/Rent | For Sale |
| Area | Raleigh/Singleton |
| Service Type | Full Service Listing |
| Neighborhood Association | None |
| Year Built | 1964 |
| Directions | From I-240,take the exit for Getwell Rd and head south. Turn left onto Raines Rd,then turn right onto Lehi Dr. The property,3630 Lehi Dr,will be on your right. |
| City | Memphis |
| DOM | 35 |
Interior Features
| Living Room | Updated/Renovated Kitchen |
|---|---|
| Kitchen Dimensions | 8x16 |
| Living Room Dimensions | 16x11 |
| Beds | 4 |
| Total Baths | 2 |
| Fireplace | In Living Room |
| Number of Rooms | 8 |
| Downstairs Bedrooms | 4 |
| BEDROOM 4 DESCRIPTION | Hardwood Floor,Level 1 |
| MISC. INTERIOR | Smoke Detector(s) |
| FLOORS/CEILINGS | Hardwood Throughout,Smooth Ceiling |
| INTERIOR EQUIPMENT | Range/Oven |
| BEDROOM 3 DESCRIPTION | Hardwood Floor,Level 1 |
| BEDROOM 2 DESCRIPTION | Hardwood Floor,Level 1 |
Exterior Features
| Foundation | Slab |
|---|---|
| Pool | None |
| Lot | 81 |
| Lot Size Area | 0.21 |
| Water & Sewer | Public Sewer,Public Water |
| Lot Size | 85X108 |
| Parking Display | N0 |
| Lot Description | Level,Some Trees |
| PARKING/STORAGE | Driveway/Pad |
| EXTERIOR/WINDOWS | Brick Veneer |
| Misc. Exterior | Other (See REMARKS) |
Amenities
- Foreclosure
- Views
- Short Sale
- New Construction
- Adult 55+
- Lease To Own
- No HOA Fees
- Furnished
- Primary On Main
- Air Conditioning
- Seller Finance
- Green
- Fixer Upper
- Horse
- Golf
- Fireplace
- Deck
- Garage
- Basement
- Pool
Property vs Single Family Average in 38128
Price
Taxes
Year Built
Visits
 Copyright © 2026 Memphis Area Association of REALTORS®. The information provided is for the consumer's personal, non-commercial use and may not be used for any purpose other than to identify prospective properties that the consumer may be interested in purchasing. Information deemed reliable, but not guaranteed. Some or all of the listings displayed may not belong to the firm whose web site is being visited.
 MLS United® - All information deemed reliable but not guaranteed. All properties are subject to prior sale, change, or withdrawal. Neither listing broker(s) or information provider(s) shall be responsible for any typographical errors, misinformation, misprints and shall be held totally harmless. Listing(s) information is provided for consumer's personal, non-commercial use and may not be used for any purpose other than to identify prospective properties consumers may be interested in purchasing.
 North Central West Virginia Real Estate Information; All information deemed reliable but not guaranteed. All properties are subject to prior sale, change or withdrawal. Neither listing broker(s) or information provider(s) shall be responsible for any typographical errors, misinformation, misprints and shall be held totally harmless. Listing(s) information is provided for consumer's personal, non-commercial use and may not be used for any purpose other than to identify prospective properties consumers
