
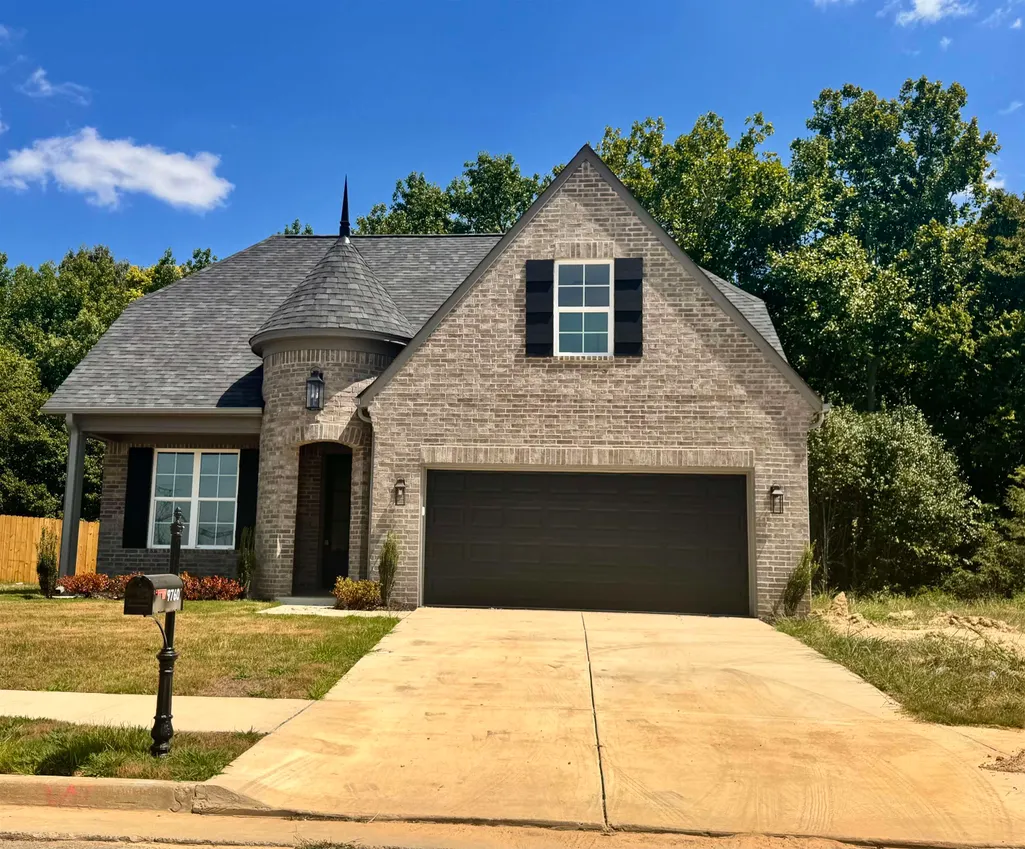
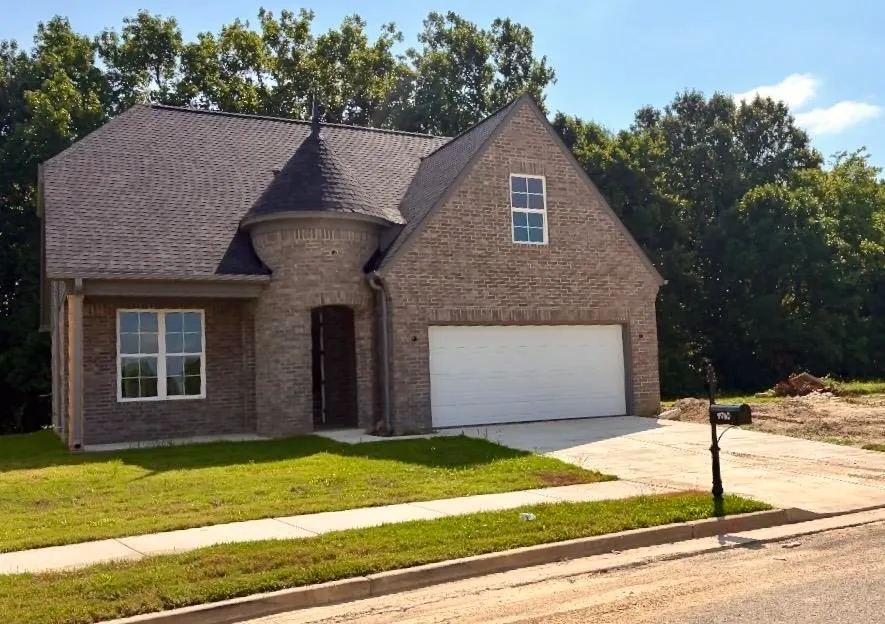
New Construction - Primary on Main
Address
9760 N Bloomington Cir, Unincorporated, TN
Price
$ 369,900
Property Attributes
- MLS#10220936
- TypeSingle Family
- Listing Status Active
- CountySHELBY
- CityUnincorporated
- AreaCountrywood
- NeighborhoodGardens of Grays Creek
- Zip38016
- StyleTraditional
- Year Built2026
- Price$ 369,900
- Bedrooms5
- Full Bathrooms2
- Half Bathrooms1
- Sqr Footage2097
Data Source:
Memphis MLS (MAAR)
Property Description
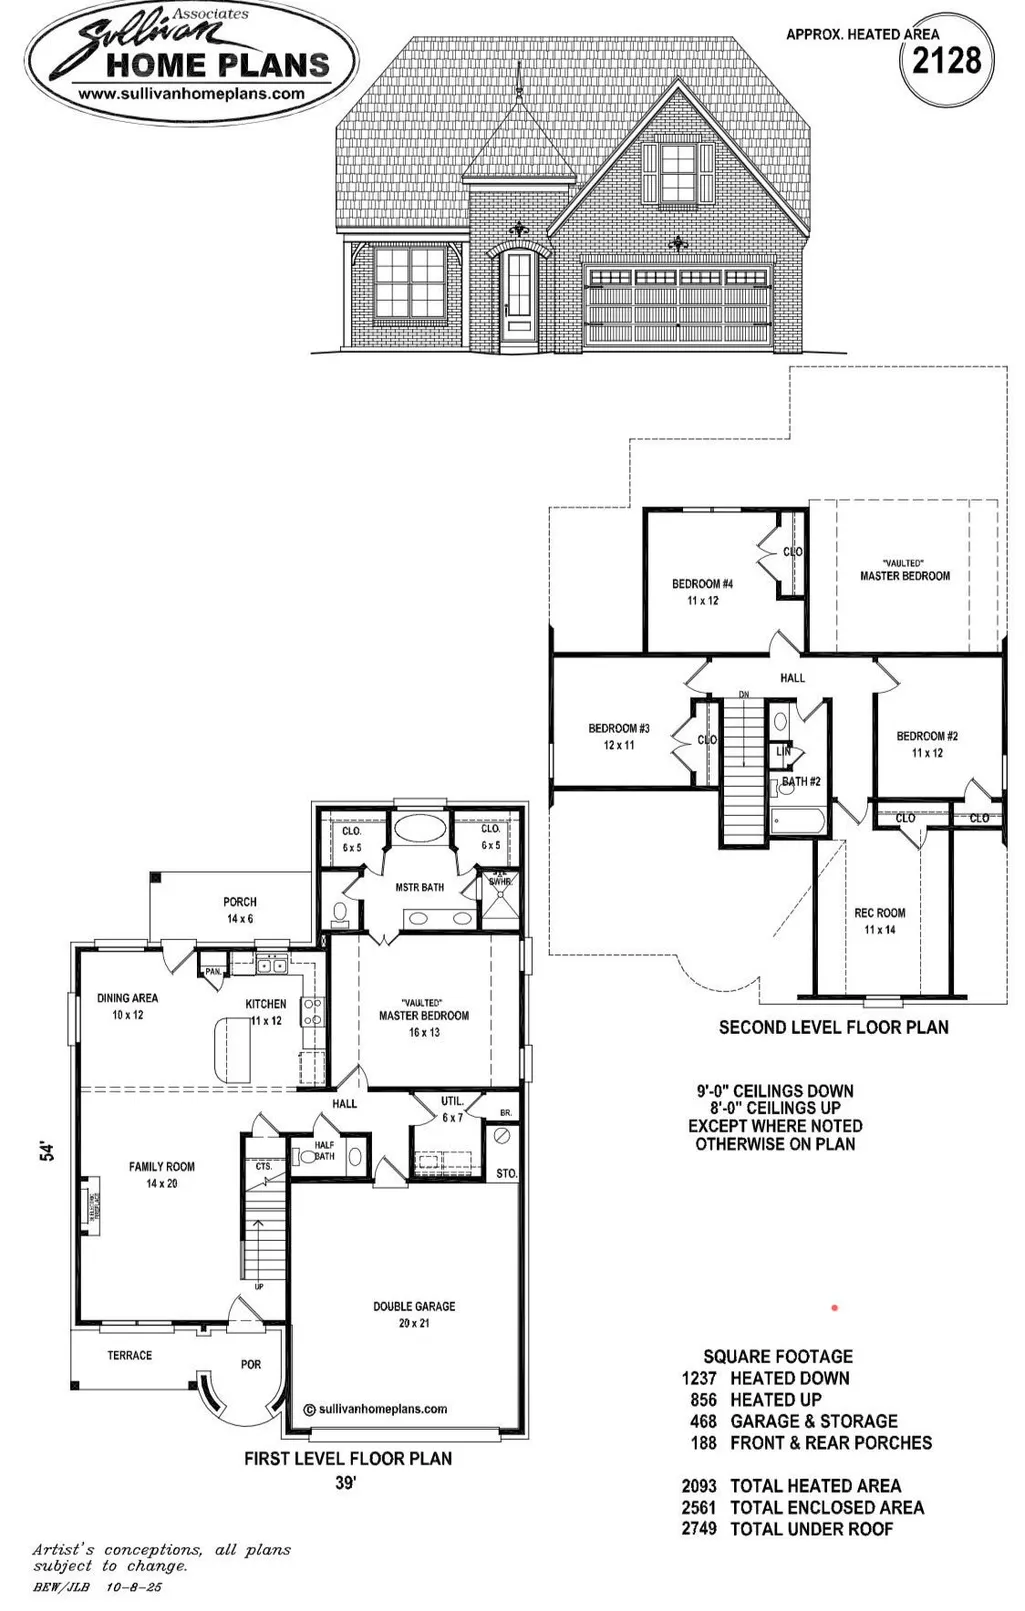
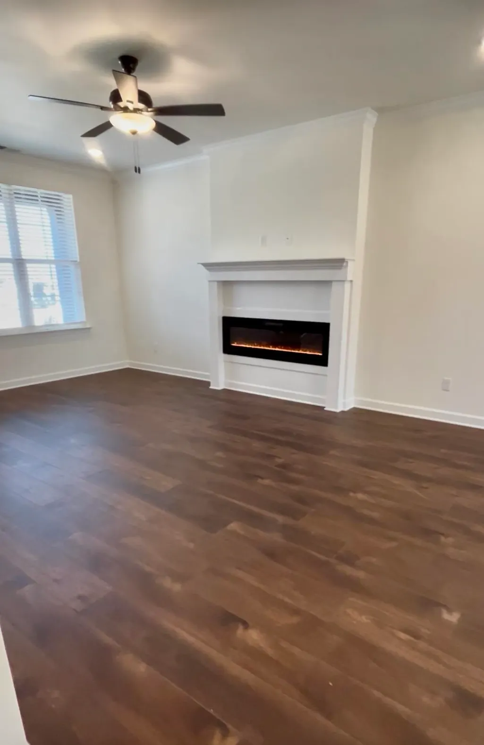
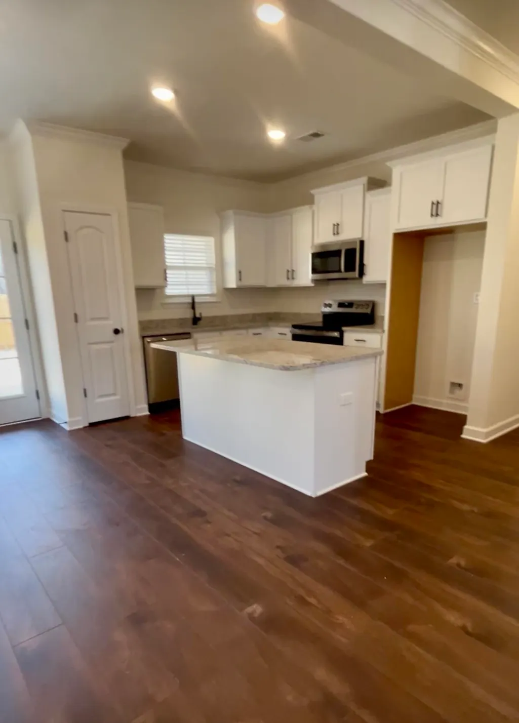
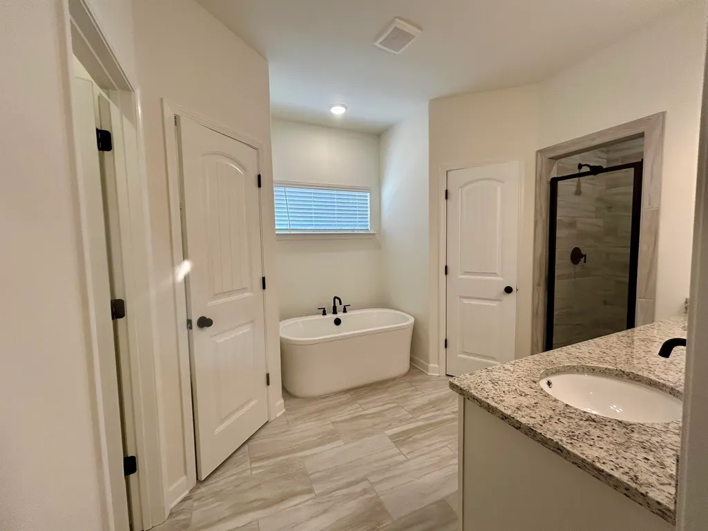
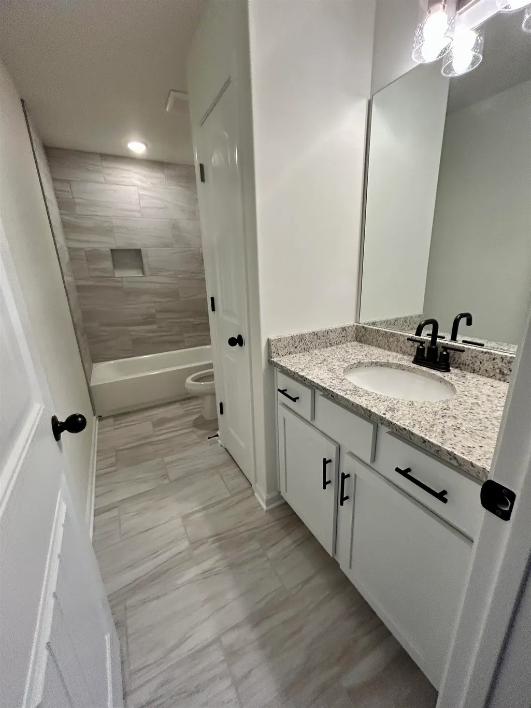
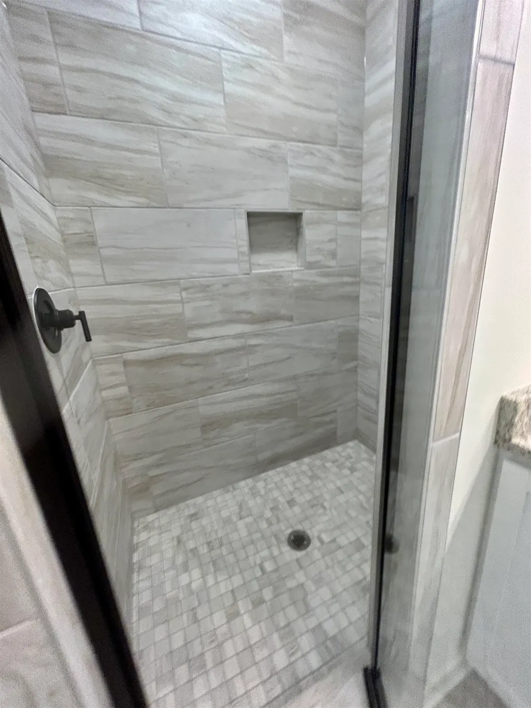
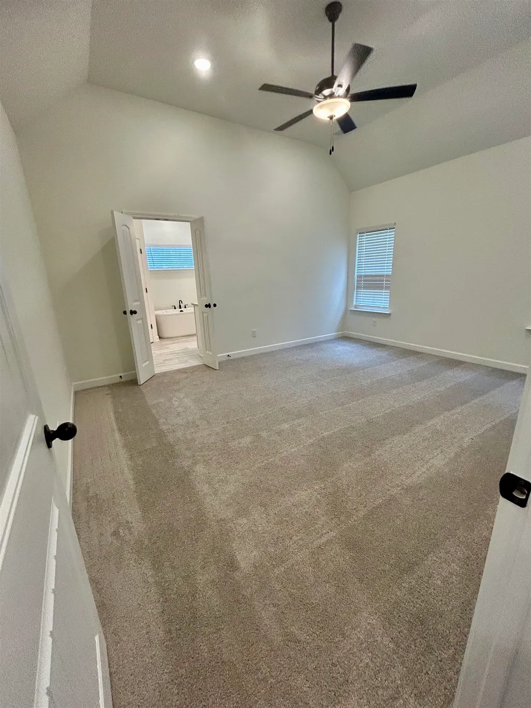
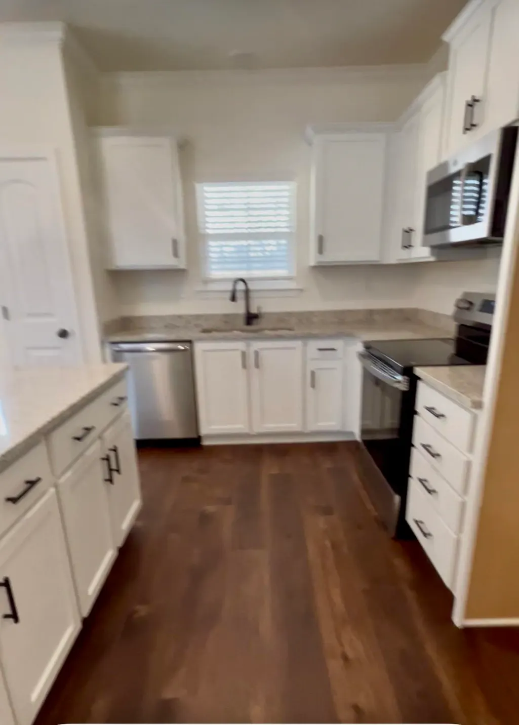
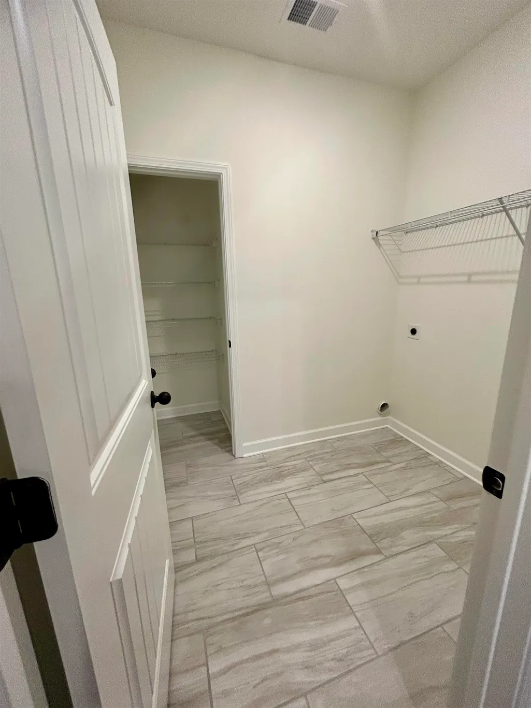
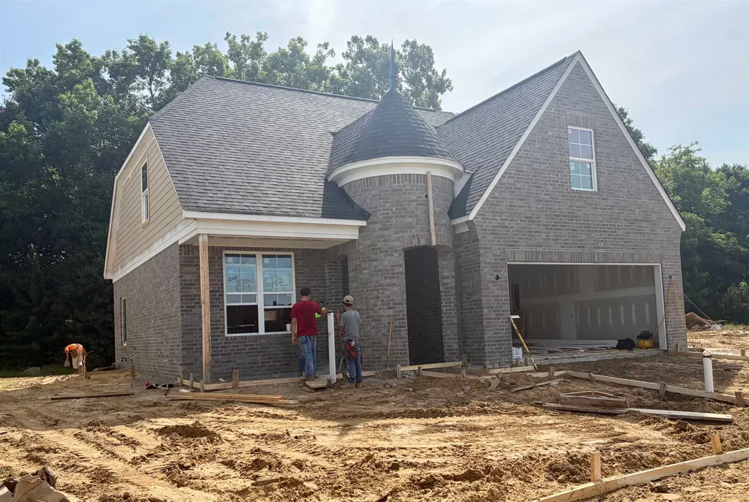
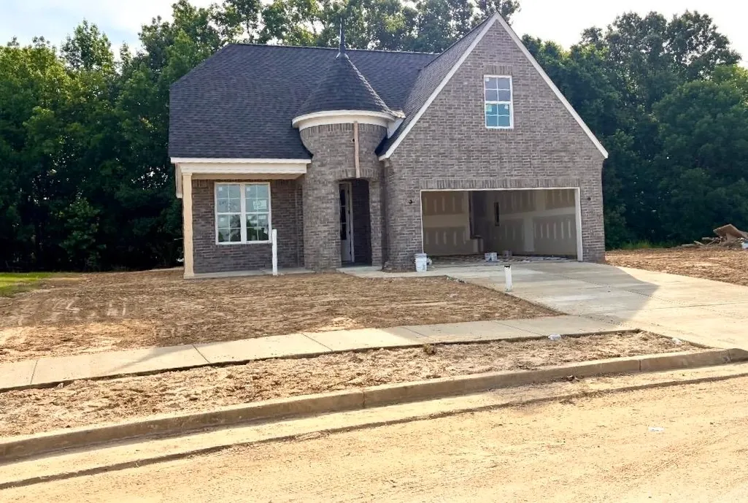
County Taxes Only! $10,000 BUILDER INCENTIVE towards BUYERS CLOSING COSTS or LOWER RATE BUYDOWN. New 5 Bedroom or 4 Bedroom PLUS Playroom + 2.5 Bath Brick Home. Fantastic plan offers open living to dining spaces & covered back porch for grilling out, Primary Suite downstairs with Sep tub & walk-in shower, double vanities. 9' ceilings on first floor. Granite ctops + Custom cabinets & Island. Hardwood Laminate in main living & Kitchen, Tile in Baths & Laundry, Carpet in bedrooms, closets, stairs & hallways Neutral Colors. Family Room Electric fireplace. 2'' faux wood blinds on all windows. Dimensional shingles, Vinyl Wdws. See example of finished plan in video link tour. Next to the Greenline for great walking and bike riding, secluded community with the convenient access to city living. Qualified Buyers, this home has opportunities for $0 Move In with no PMI & very attractive Interest Rate!
| Price History | |
|---|---|
| 5/6/2026 | Listed $369,900 |
General Features
| Heating | Central,Other (See REMARKS) |
|---|---|
| Cooling | Ceiling Fan(s),Central |
| Roof | Composition Shingles |
| Fireplaces | 1 |
| Status | Active |
| Full Baths | 2 |
| Half Baths | 1 |
| Legal Subdivision Name | Gardens of Gray's Creek Phase 3 |
| Style | Traditional |
| Stories Count | 2 |
| County | Shelby |
| Class | Residential |
| Type | Detached Single Family |
| Condo | No |
| Area | 793B |
| Annual Association Fee | 140 |
| Status | Active |
| Sale/Rent | For Sale |
| Area | Countrywood |
| Service Type | Full Service Listing |
| Neighborhood Association | Mandatory |
| Year Built | 2026 |
| Directions | From Macon,go North on Lenow Rd. New phase of Gray's Creek on Right. (East side) OR From Houston Levee,take a small section of Dexter Rd (south of Morning Sun) to connect to Lenow Rd. Sub is on left. |
| City | Unincorporated |
| Virtual Tour | https://vimeo.com/1197743058?fl=ip&fe=ec |
| DOM | 127 |
Interior Features
| Dining Room | 10x12 |
|---|---|
| Living Room | Island In Kitchen,Pantry,Separate Den,Separate Dining Room |
| Bedroom 4 Dimensions | 11x12 |
| Kitchen Dimensions | 11x12 |
| Bedroom 3 Dimensions | 12x11 |
| Bedroom 2 Dimensions | 11x12 |
| Beds | 5 |
| Total Baths | 2.1 |
| Fireplace | In Den/Great Room |
| Number of Rooms | 7 |
| Bedroom 5 Dimensions | 11x14 |
| Downstairs Bedrooms | 1 |
| FLOORS/CEILINGS | 9 or more Ft. Ceiling,Part Carpet,Smooth Ceiling,Tile,Wood Laminate Floors |
| INTERIOR EQUIPMENT | Dishwasher,Disposal,Microwave,Range/Oven |
Exterior Features
| Foundation | Slab |
|---|---|
| Pool | None |
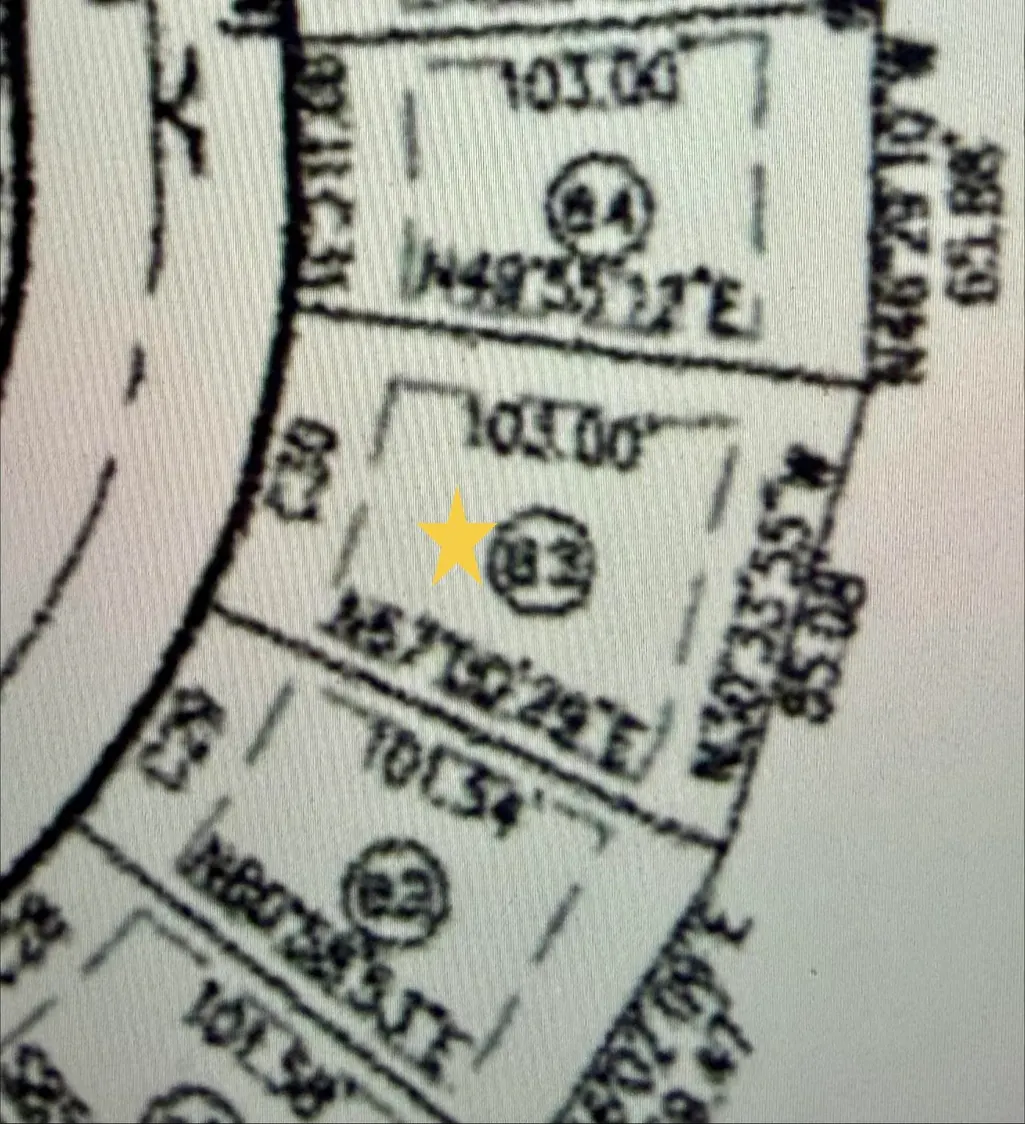
| Lot | 83 |
| Water & Sewer | Public Sewer,Public Water |
| Lot Size | 85x103 |
| Parking Display | G2A |
| Lot Description | Professionally Landscaped |
| # Covered Parking Spaces | 2 |
| PARKING/STORAGE | Driveway/Pad,Garage Door Opener(s) |
| EXTERIOR/WINDOWS | Brick Veneer,Double Pane Window(s),Vinyl Windows,Wood/Composition |
| Misc. Exterior | Porch,Patio |
Amenities
- Foreclosure
- Views
- Short Sale
- New Construction
- Adult 55+
- Lease To Own
- No HOA Fees
- Furnished
- Primary On Main
- Air Conditioning
- Seller Finance
- Green
- Fixer Upper
- Horse
- Golf
- Fireplace
- Deck
- Garage
- Basement
- Pool
Property vs Single Family Average in 38016
Price
Year Built
Visits
 Copyright © 2026 Memphis Area Association of REALTORS®. The information provided is for the consumer's personal, non-commercial use and may not be used for any purpose other than to identify prospective properties that the consumer may be interested in purchasing. Information deemed reliable, but not guaranteed. Some or all of the listings displayed may not belong to the firm whose web site is being visited.
 MLS United® - All information deemed reliable but not guaranteed. All properties are subject to prior sale, change, or withdrawal. Neither listing broker(s) or information provider(s) shall be responsible for any typographical errors, misinformation, misprints and shall be held totally harmless. Listing(s) information is provided for consumer's personal, non-commercial use and may not be used for any purpose other than to identify prospective properties consumers may be interested in purchasing.
 North Central West Virginia Real Estate Information; All information deemed reliable but not guaranteed. All properties are subject to prior sale, change or withdrawal. Neither listing broker(s) or information provider(s) shall be responsible for any typographical errors, misinformation, misprints and shall be held totally harmless. Listing(s) information is provided for consumer's personal, non-commercial use and may not be used for any purpose other than to identify prospective properties consumers
