
New Construction - Primary on Main

Address
9087 Freeman Oaks Cv, Cordova, TN
Price
$ 1,494,995
Property Attributes
- MLS#10213817
- TypeSingle Family
- Listing Status Active
- CountySHELBY
- CityCordova
- AreaCordova - East
- NeighborhoodFREEMAN OAKS 1ST ADDITION
- Zip38018
- StyleTraditional
- Year Built2026
- Taxes$ 876
- Price$ 1,494,995
- Bedrooms4
- Full Bathrooms4
- Half Bathrooms1
- Sqr Footage4684
- Lot Size1.571 Acres
Data Source:
Memphis MLS (MAAR)
Property Description
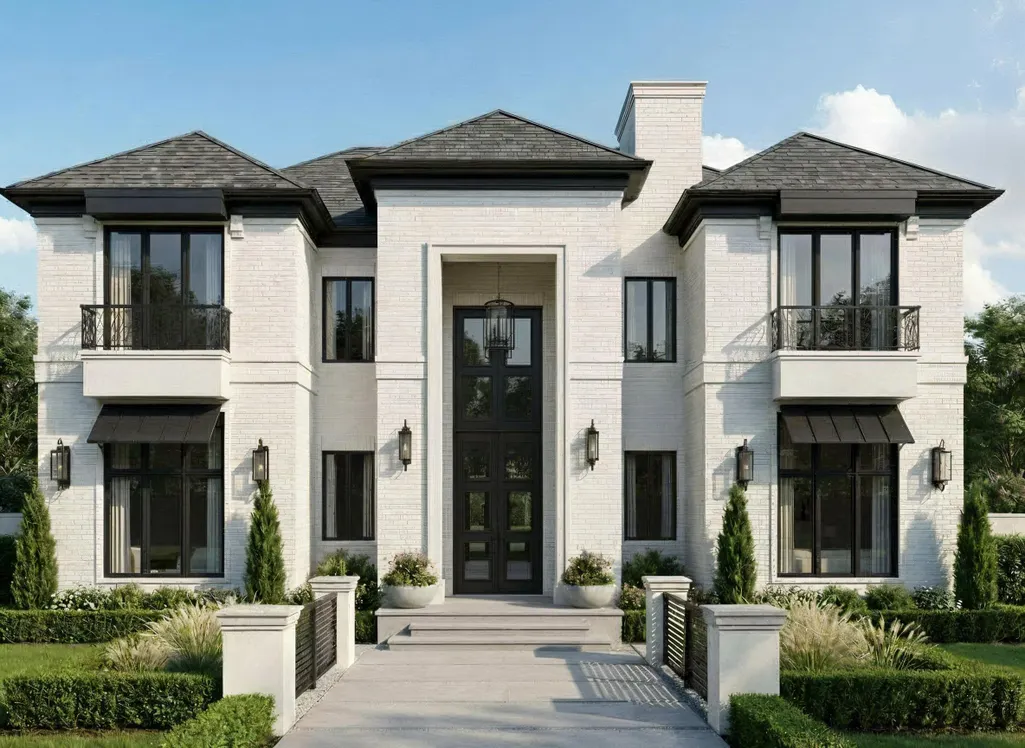
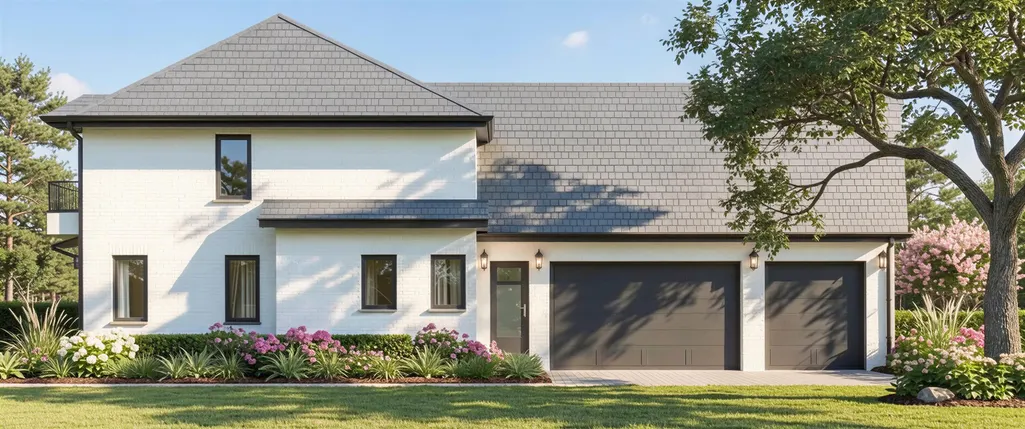
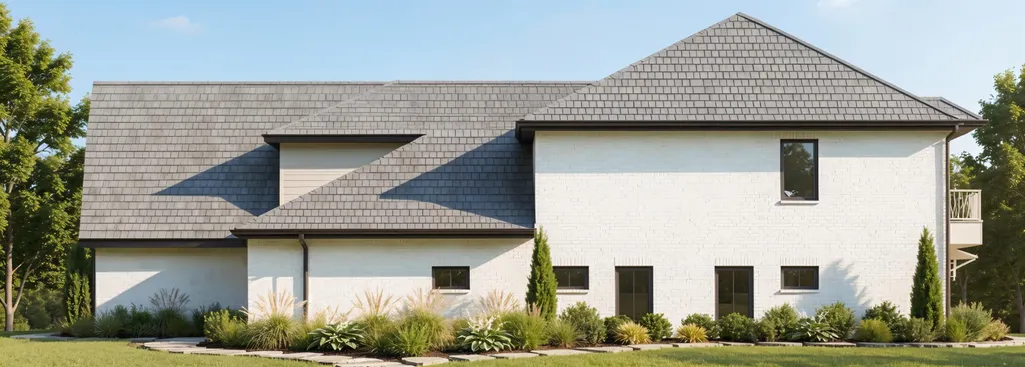
Privately set on 1.5 acres, this exquisite estate showcases timeless architecture & elevated design throughout. A grand two-story foyer introduces the home, highlighted by barrel ceilings, arched openings, & refined detailing that create a sense of elegance & flow. The main level features a well-appointed family room, formal living room, dining room, & private executive officeâeach thoughtfully placed for both entertaining & everyday living. A rare highlight is a garage that accommodates 2500 trucks. Upstairs, a dedicated gym & media room provide flexible spaces for wellness and relaxation, complementing the homeâs intentional layout. The elegant front porch adds architectural presence, while covered outdoor areas invite seamless indoor-outdoor living. Designed with balance & livability in mind, this estate offers a rare combination of scale, sophistication, & function-set against a private acreage backdrop that enhances its timeless appeal. Curated by Residence by Ross-Owner/Agent
| Price History | |
|---|---|
| 2/1/2026 | Listed $1,495,000 |
| 3/16/2026 | 1$1,494,995 |
General Features
| Heating | Central,Electric,Gas |
|---|---|
| Cooling | Central |
| Roof | Composition Shingles |
| Fireplaces | 1 |
| Status | Active |
| Full Baths | 4 |
| Half Baths | 1 |
| Other Rooms | Attic,Bonus Room,Entry Hall,Laundry Room,Loft/Balcony,Office/Sewing Room,Storage Room |
| Legal Subdivision Name | FREEMAN OAKS 1ST ADDITION |
| Style | Traditional |
| Stories Count | 2 |
| County | Shelby |
| Class | Residential |
| Type | Detached Single Family |
| Condo | No |
| Area | 797C |
| Parcel Number | D0220 00555 |
| Annual Association Fee | 400 |
| Status | Active |
| Annual County Tax | 876 |
| Sale/Rent | For Sale |
| Flood Insurance Required | No |
| Area | Cordova - East |
| Service Type | Full Service Listing |
| Neighborhood Association | Mandatory |
| Year Built | 2026 |
| Directions | Take exit 13A-B to merge onto Walnut Grove Rd. Turn right onto Forest Hill-Irene Rd. Turn right onto Freeman Oaks Cv. 9087 Freeman Oaks Cv will be on the left. |
| City | Cordova |
| DOM | 221 |
Interior Features
| Dining Room | 14x14 |
|---|---|
| Living Room | Breakfast Bar,Eat-In Kitchen,Great Room,Island In Kitchen,Keeping/Hearth Room,Pantry,Pot Filler,Second Dishwasher,Separate Dining Room,Separate Living Room |
| Bedroom 4 Dimensions | 14x15 |
| Kitchen Dimensions | 19x12 |
| Living Room Dimensions | 21x20 |
| Bedroom 3 Dimensions | 14x15 |
| Bedroom 2 Dimensions | 14x14 |
| Beds | 4 |
| Total Baths | 4.1 |
| Fireplace | Gas Starter,In Living Room,Vented Gas Fireplace |
| Number of Rooms | 9 |
| Bedroom 5 Dimensions | None |
| Downstairs Bedrooms | 4 |
| Breakfast Dimensions | 4x9 |
| OFFICE DESCRIPTION | Hardwood Floor,Level 1,Smooth Ceiling |
| BEDROOM 4 DESCRIPTION | Hardwood Floor,Level 1,Private Full Bath,Smooth Ceiling,Walk-In Closet |
| MISC. INTERIOR | All Window Treatments,Attic Access,Handicap Design,Mud Room,Powder/Dressing Room,Security System,Smoke Detector(s),Vent Hood/Exhaust Fan,Walk-In Attic |
| FLOORS/CEILINGS | 9 or more Ft. Ceiling,Hardwood Throughout,Smooth Ceiling,Tile,Two Story Foyer,Vaulted/Coff/Tray Ceiling |
| INTERIOR EQUIPMENT | Cable Wired,Dishwasher,Disposal,Double Oven,Dryer,Gas Cooking,Instant Hot Water,Microwave,Range/Oven,Refrigerator,Smart Home,Washer |
| BEDROOM 3 DESCRIPTION | Hardwood Floor,Level 1,Private Full Bath,Smooth Ceiling,Walk-In Closet |
| BEDROOM 2 DESCRIPTION | Hardwood Floor,Level 1,Private Full Bath,Smooth Ceiling,Walk-In Closet |
Exterior Features
| Foundation | Slab |
|---|---|
| Pool | None |
| Lot | 1 |
| Lot Size Area | 1.571 |
| Water & Sewer | Electric Water Heater,Septic Tank,Tankless Water Heater |
| Lot Size | 190x331 |
| Parking Display | G3A |
| Lot Description | Corner,Some Trees,Wood Fenced |
| # Covered Parking Spaces | 3 |
| PARKING/STORAGE | Driveway/Pad,Garage Door Opener(s),Side-Load Garage,Storage Room(s) |
| EXTERIOR/WINDOWS | Brick Veneer,Casement Window(s) |
| Misc. Exterior | Porch,Covered Patio,Wood Fence |
Amenities
- Foreclosure
- Views
- Short Sale
- New Construction
- Adult 55+
- Lease To Own
- No HOA Fees
- Furnished
- Primary On Main
- Air Conditioning
- Seller Finance
- Green
- Fixer Upper
- Horse
- Golf
- Fireplace
- Deck
- Garage
- Basement
- Pool
Property vs Single Family Average in 38018
Price
Taxes
Year Built
Visits
 Copyright © 2026 Memphis Area Association of REALTORS®. The information provided is for the consumer's personal, non-commercial use and may not be used for any purpose other than to identify prospective properties that the consumer may be interested in purchasing. Information deemed reliable, but not guaranteed. Some or all of the listings displayed may not belong to the firm whose web site is being visited.
 MLS United® - All information deemed reliable but not guaranteed. All properties are subject to prior sale, change, or withdrawal. Neither listing broker(s) or information provider(s) shall be responsible for any typographical errors, misinformation, misprints and shall be held totally harmless. Listing(s) information is provided for consumer's personal, non-commercial use and may not be used for any purpose other than to identify prospective properties consumers may be interested in purchasing.
 North Central West Virginia Real Estate Information; All information deemed reliable but not guaranteed. All properties are subject to prior sale, change or withdrawal. Neither listing broker(s) or information provider(s) shall be responsible for any typographical errors, misinformation, misprints and shall be held totally harmless. Listing(s) information is provided for consumer's personal, non-commercial use and may not be used for any purpose other than to identify prospective properties consumers
