
Address
611 Ridge View Drive, Hernando, MS
Price
$ 409,000
Property Attributes
- MLS#4160338
- TypeSingle Family
- Listing Status Active
- CountyDeSoto
- CityHernando
- NeighborhoodLaurelwood
- Zip38632
- StyleSingle Family Residence
- Year Built2006
- Taxes$ 2512
- Price$ 409,000
- Bedrooms4
- Full Bathrooms2
- Half Bathrooms1
- Sqr Footage2957
- Lot Size0.5 Acres
Data Source:
MLS United
Property Description
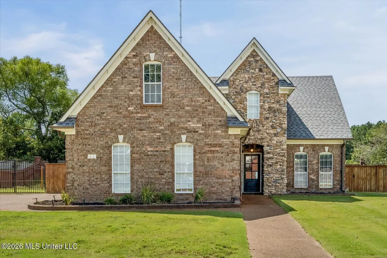
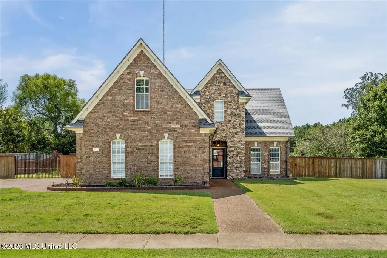
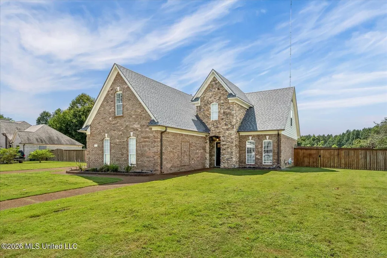
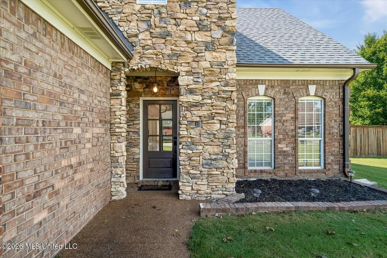
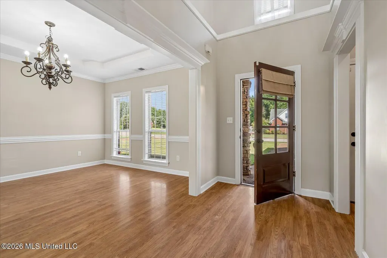
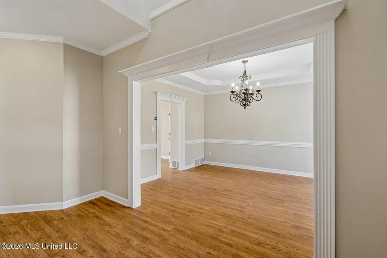
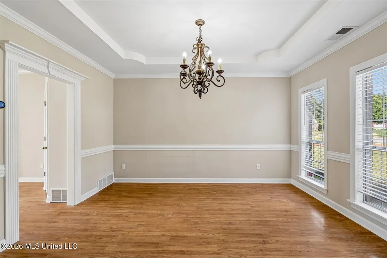
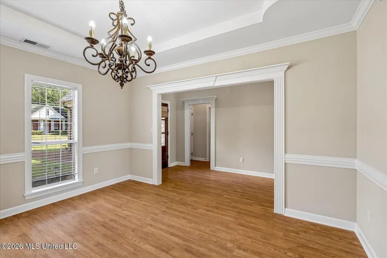
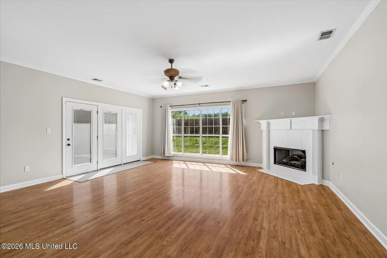
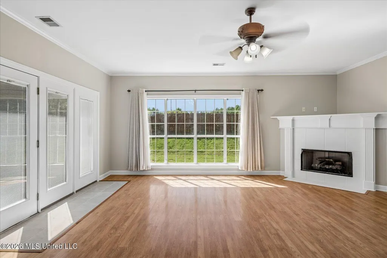
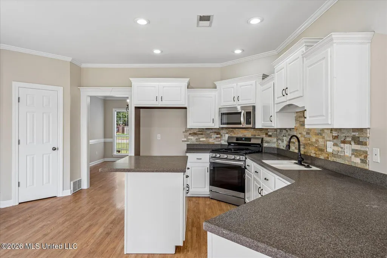
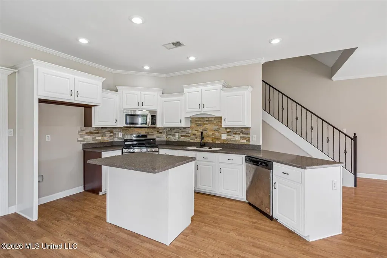
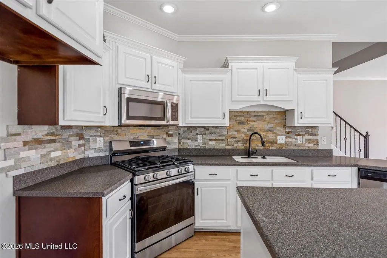
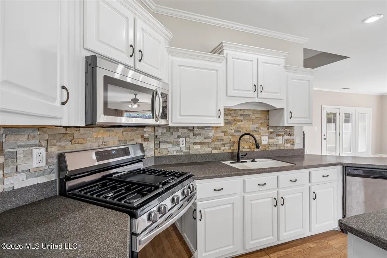
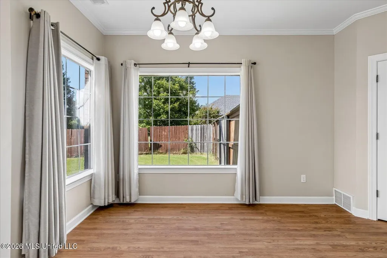
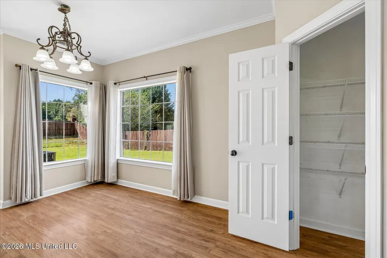
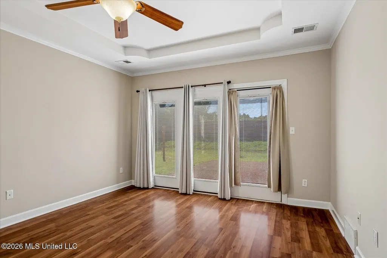
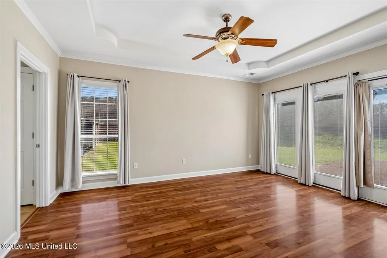
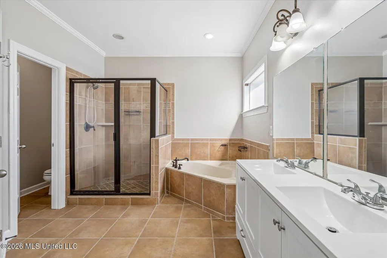
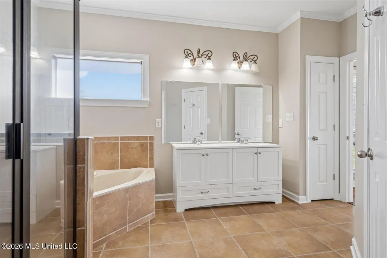
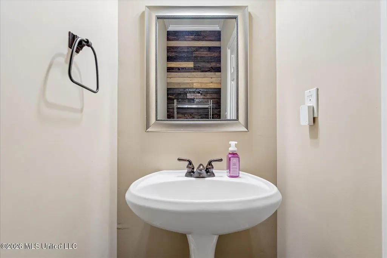
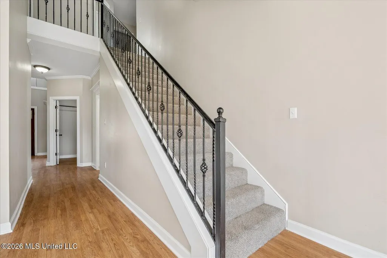
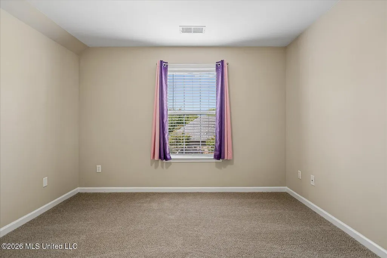
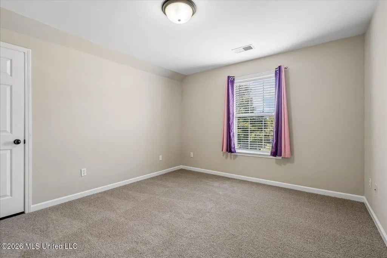
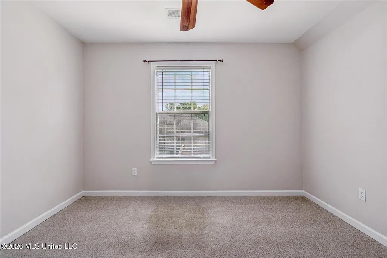
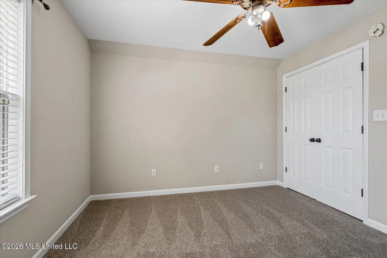
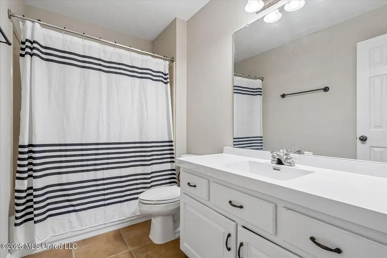
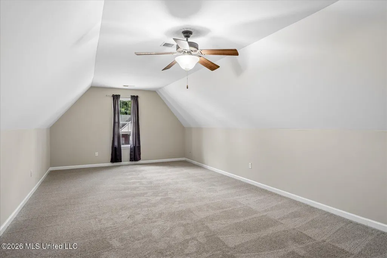
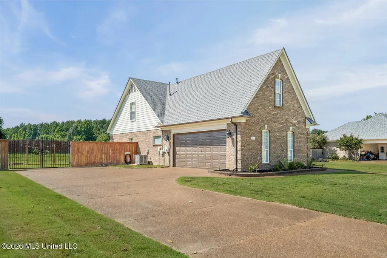
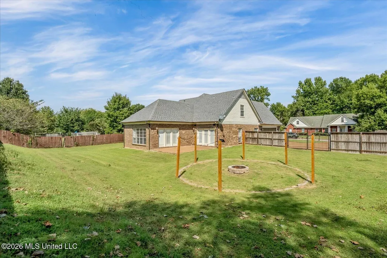
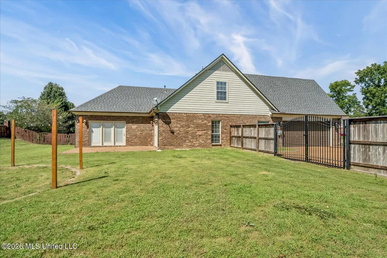
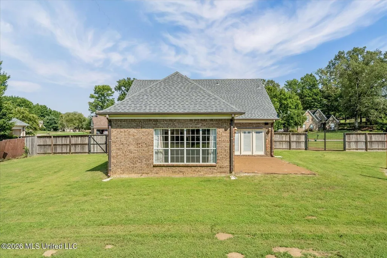
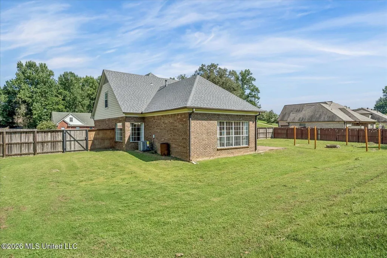
OPEN HOUSE SATURDAY 8/29 1-3 PM. Welcome to 611 Ridge View Dr! Located in the Hernando school district, this spacious home offers an open, functional floor plan with plenty of room to spread out. The main level features a large living room filled with natural light, an eat-in kitchen, formal dining room, and no carpet downstairs. Upstairs, you'll find two additional bedrooms and bonus room or a 4th bedroom. This home gives you flexibility for a home office, playroom, guest space, or additional bedroom. Recent improvements include new paint, bathroom vanities, new carpet, a new stove, new HVAC unit and a roof in 2024. Outside, the fenced backyard provides plenty of space for pets, play, or entertaining. 4 bedrooms + 2.5 baths.
| Elementary School | Middle School | High School |
|---|---|---|
| Hernando Elementary School | Hernando Middle School | Hernando High School |
| Price History | |
|---|---|
| 8/25/2026 | Listed $409,000 |
General Features
| Property Subtype | Single Family Residence |
|---|---|
| Tax Year | 2025 |
| County | DeSoto |
| Property Type | Residential |
| HOA | true |
| Subdivision Name | Laurelwood |
| Status | Active |
| City | Hernando |
| Lot Size Units | Acres |
| Lot Size Square Feet | 21780 |
| Standard Status | Active |
| Heating | Other,Natural Gas |
| Garage Spaces | 2 |
| Security Features | Smoke Detector(s) |
| Construction Materials | Brick |
| Year Built | 2006 |
| New Construction | false |
| Attached Garage | false |
| Total Rooms | 10 |
| High School | Hernando |
| Elementary School | Hernando |
| Middle/Junior High School | Hernando |
| Sewer | Public Sewer |
| HOA Fee | 200 |
| Assoc Fee Paid Per | Annually |
| Patio/Porch Features | Patio |
| Virtual Tour | https://www.propertypanorama.com/611-Ridge-View-Drive-Hernando-MS-38632/unbranded |
| Structure Type | House |
| Association Fee Includes | Management |
| Levels | Two |
| Utilities | Cable Available,Electricity Connected,Natural Gas Available,Sewer Connected,Water Connected |
| Cooling | Electric,Multi Units |
| Roof | Composition |
Interior Features
| Total Baths | 3 |
|---|---|
| Interior Amenities | Cathedral Ceiling(s),Ceiling Fan(s),Eat-in Kitchen,High Ceilings,Kitchen Island,Pantry,Other,Double Vanity |
| Flooring | Carpet,Combination,Laminate,Simulated Wood |
| Heating Y/N | true |
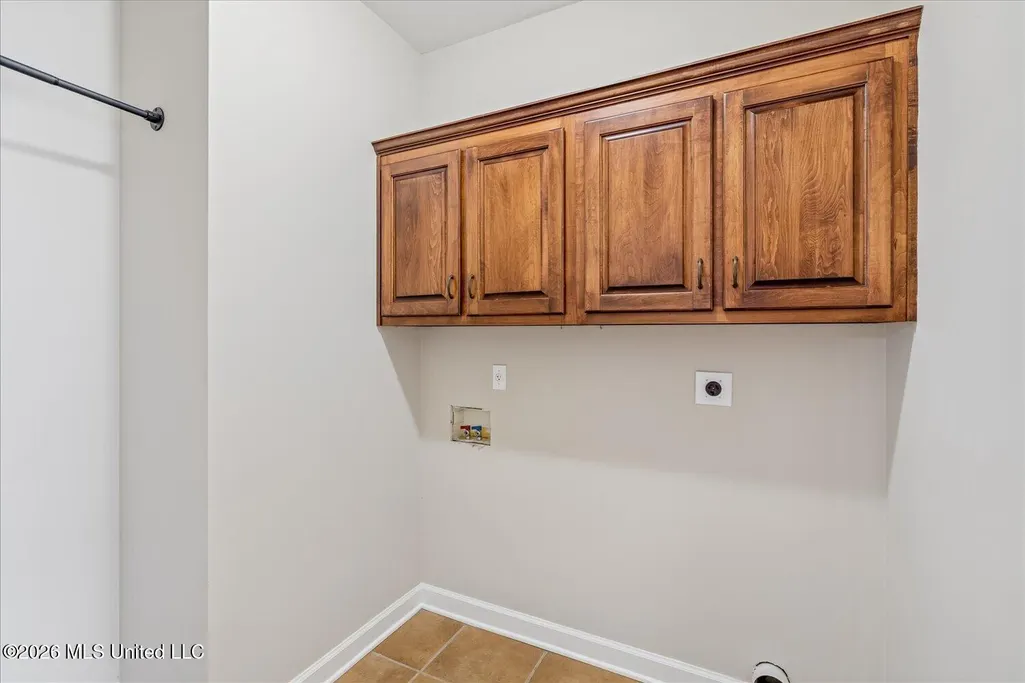
| Laundry Features | Laundry Room |
| Fireplace Features | Gas Log,Living Room |
| Air Conditioning Y/N | true |
| Fireplace Y/N | true |
Exterior Features
| Lot Size Area | 0.5 |
|---|---|
| Lot Size Acres | 0.5 |
| Parking Features | Garage Faces Side,Concrete |
| Lot Features | Fenced,Landscaped,Level |
| Water Source | Public |
| Building Area Total | 2957 |
| Lot Dimensions | 120 x180 |
| Exterior Amenities | Rain Gutters |
| Fencing | Privacy,Wood,Full |
Amenities
- Foreclosure
- Views
- Short Sale
- New Construction
- Adult 55+
- Lease To Own
- No HOA Fees
- Furnished
- Primary On Main
- Air Conditioning
- Seller Finance
- Green
- Fixer Upper
- Horse
- Golf
- Fireplace
- Deck
- Garage
- Basement
- Pool
Property vs Single Family Average in 38632
Price
Taxes
Year Built
 Copyright © 2026 Memphis Area Association of REALTORS®. The information provided is for the consumer's personal, non-commercial use and may not be used for any purpose other than to identify prospective properties that the consumer may be interested in purchasing. Information deemed reliable, but not guaranteed. Some or all of the listings displayed may not belong to the firm whose web site is being visited.
 MLS United® - All information deemed reliable but not guaranteed. All properties are subject to prior sale, change, or withdrawal. Neither listing broker(s) or information provider(s) shall be responsible for any typographical errors, misinformation, misprints and shall be held totally harmless. Listing(s) information is provided for consumer's personal, non-commercial use and may not be used for any purpose other than to identify prospective properties consumers may be interested in purchasing.
 North Central West Virginia Real Estate Information; All information deemed reliable but not guaranteed. All properties are subject to prior sale, change or withdrawal. Neither listing broker(s) or information provider(s) shall be responsible for any typographical errors, misinformation, misprints and shall be held totally harmless. Listing(s) information is provided for consumer's personal, non-commercial use and may not be used for any purpose other than to identify prospective properties consumers
