
Price Reduction - Views - New Construction
Address
5111 S River Grv Lane, Olive Branch, MS
Price
$ 603,485
Property Attributes
- MLS#4159754
- TypeSingle Family
- Listing Status Active
- CountyDeSoto
- CityOlive Branch
- NeighborhoodRiver Grove Estates
- Zip38654
- StyleContemporary
- Year Built2026
- Taxes$ 1300
- Price$ 603,485
- Bedrooms5
- Full Bathrooms4
- Half Bathrooms1
- Sqr Footage4187
- Lot Size0.07 Acres
Data Source:
MLS United
Property Description
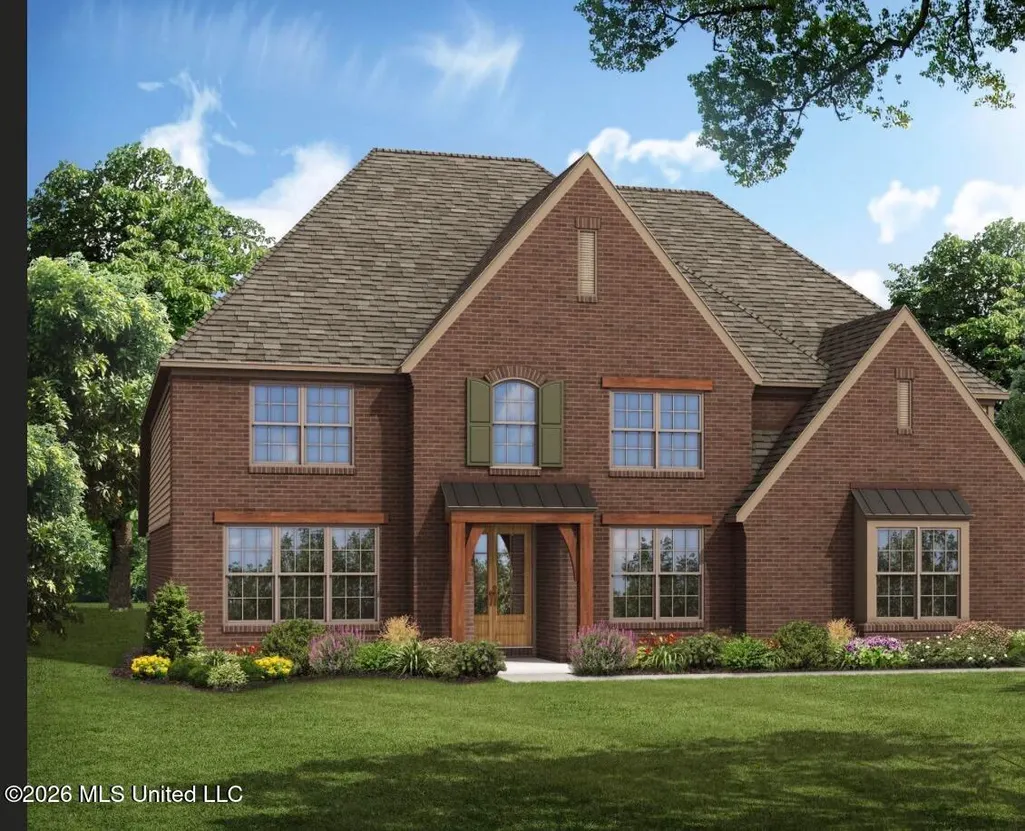
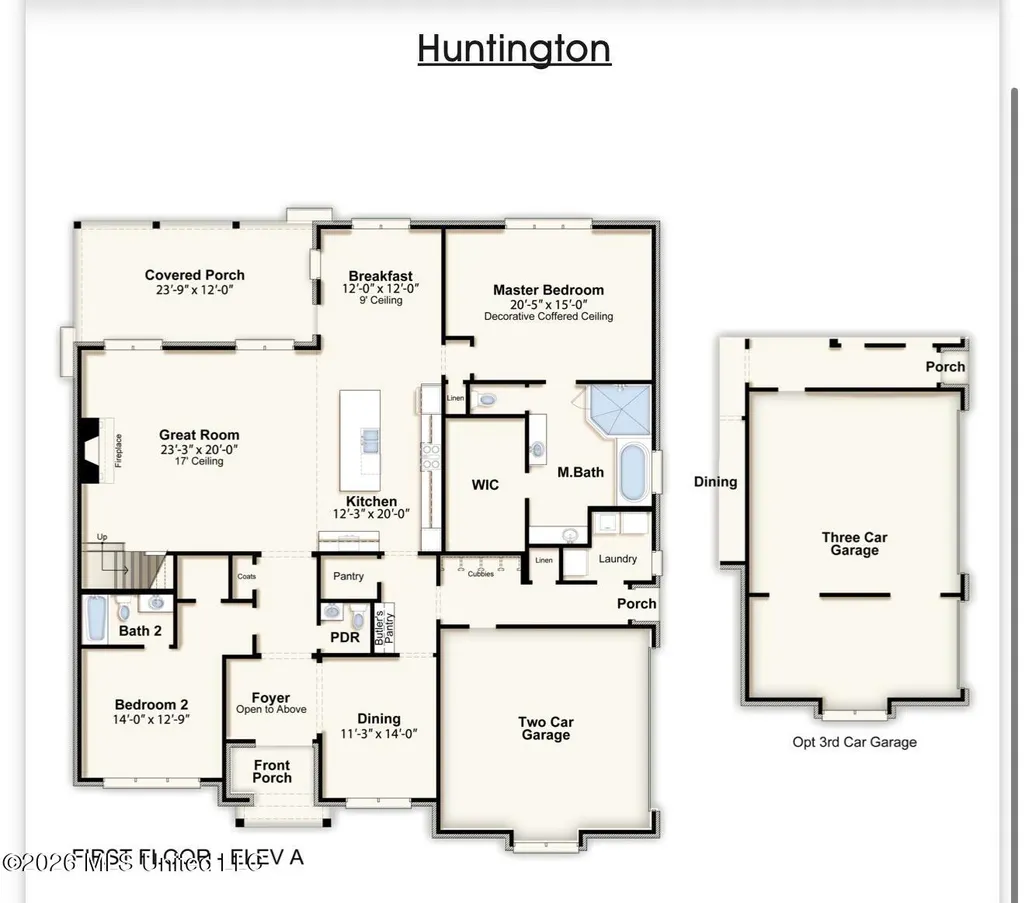
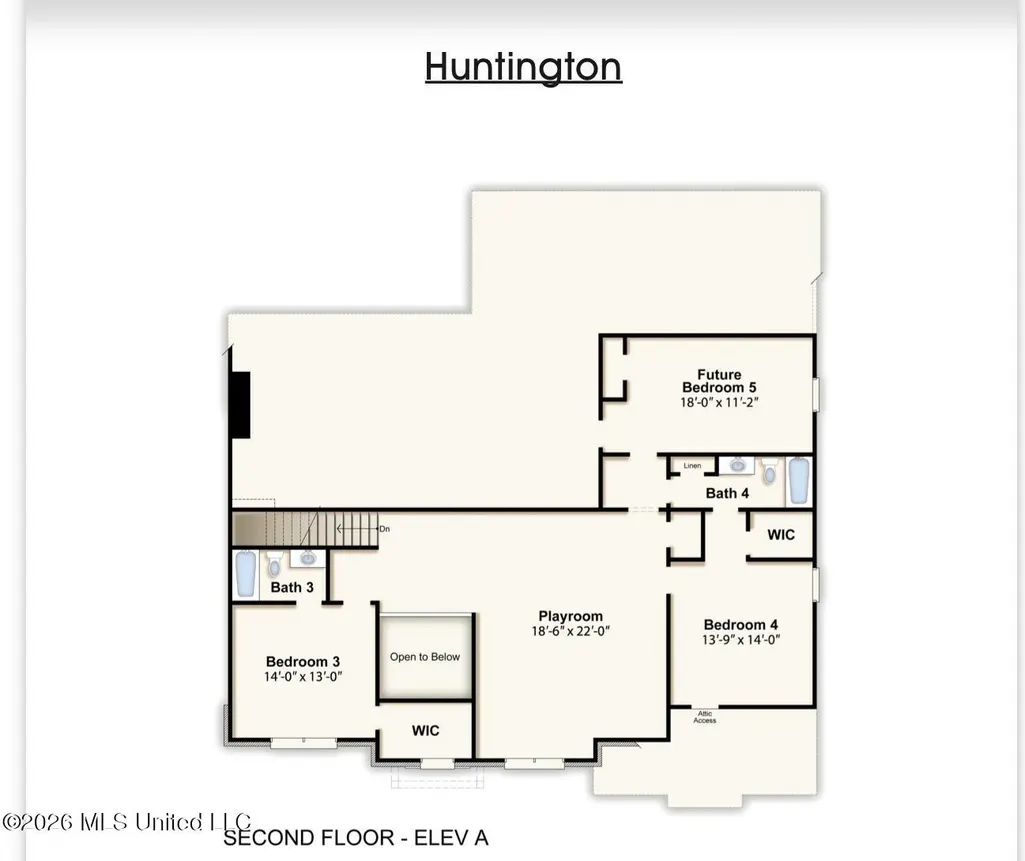
The Huntington offers an impressive blend of style, comfort, and functionality, designed with spacious living and entertaining in mind. A dramatic two story foyer creates a grand first impression, while convenient storage cubbies and a dedicated friends entry add everyday practicality. The open concept family room, chef inspired kitchen, and breakfast area create a welcoming central gathering space. A large granite covered island anchors the kitchen, providing abundant workspace and a natural connection to the family room. The breakfast area opens directly onto a spacious 23 by 12 covered rear porch, extending the living space outdoors. The luxurious primary suite provides a private retreat with a relaxing whirlpool tub, large glass enclosed shower, double split vanities, generous walk in closets with wood shelving, and a dedicated linen closet. The primary bedroom features a distinctive decorative ceiling and convenient private access from the kitchen area. The main level also includes a formal dining room, an additional bedroom, and a full bathroom. Upstairs, two additional bedrooms and two bathrooms surround a spectacular 28 by 24 playroom overlooking the grand foyer, with an optional fifth bedroom offering even more flexibility.
| Elementary School | Middle School | High School |
|---|---|---|
| Center Hill Elementary School | Center Hill Middle School | Center Hill High School |
| Price History | |
|---|---|
| 8/19/2026 | Listed $596,060 |
| 8/24/2026 | 1$601,825 |
| 8/27/2026 | Listed $603,485 |
General Features
| Property Subtype | Single Family Residence |
|---|---|
| Tax Year | 2026 |
| County | DeSoto |
| Property Type | Residential |
| HOA | true |
| Subdivision Name | River Grove Estates |
| Status | Active |
| City | Olive Branch |
| Lot Size Units | Acres |
| Lot Size Square Feet | 3049.2 |
| Standard Status | Active |
| Heating | Central |
| Garage Spaces | 3 |
| Architectural Style | Contemporary |
| Security Features | 24 Hour Security,See Remarks |
| Construction Materials | Brick,Cedar,Glass |
| Year Built | 2026 |
| New Construction | true |
| Attached Garage | false |
| Other Structures | Residence |
| Total Rooms | 1 |
| High School | Center Hill |
| Elementary School | Center Hill |
| Middle/Junior High School | Center Hill |
| Property Condition | Move In Ready |
| Sewer | Public Sewer |
| HOA Fee | 400 |
| Assoc Fee Paid Per | Annually |
| Patio/Porch Features | Patio,Rear Porch |
| Community Features | None |
| Virtual Tour | https://www.propertypanorama.com/5111-S-River-Grv-Lane-Olive-Branch-MS-38654/unbranded |
| Structure Type | House |
| Association Fee Includes | Maintenance Grounds |
| Levels | Two |
| Utilities | Cable Available,Electricity Connected,Sewer Connected,Fiber to the House,See Remarks |
| Cooling | Ceiling Fan(s),Central Air |
| Waterfront Features | None |
| Roof | Architectural Shingles,Metal |
Interior Features
| Total Baths | 5 |
|---|---|
| Interior Amenities | Ceiling Fan(s),High Ceilings,His and Hers Closets,Kitchen Island,Pantry,Smart Home,See Remarks,Soaking Tub,Double Vanity |
| Flooring | Laminate |
| Heating Y/N | true |
| Laundry Features | Main Level,See Remarks |
| Fireplace Features | None |
| Window Features | Double Pane Windows |
| Air Conditioning Y/N | true |
| Fireplace Y/N | true |
Exterior Features
| Lot Size Area | 0.07 |
|---|---|
| Lot Size Acres | 0.07 |
| Parking Features | Private,Direct Access,Concrete |
| Lot Features | Cleared,Few Trees |
| Water Source | See Remarks |
| Building Area Total | 4187 |
| Waterfront Y/N | false |
| Exterior Amenities | Lighting |
| Fencing | None |
Amenities
- Foreclosure
- Views
- Short Sale
- New Construction
- Adult 55+
- Lease To Own
- No HOA Fees
- Furnished
- Primary On Main
- Air Conditioning
- Seller Finance
- Green
- Fixer Upper
- Horse
- Golf
- Fireplace
- Deck
- Garage
- Basement
- Pool
Property vs Single Family Average in 38654
Price
Taxes
Year Built
 Copyright © 2026 Memphis Area Association of REALTORS®. The information provided is for the consumer's personal, non-commercial use and may not be used for any purpose other than to identify prospective properties that the consumer may be interested in purchasing. Information deemed reliable, but not guaranteed. Some or all of the listings displayed may not belong to the firm whose web site is being visited.
 MLS United® - All information deemed reliable but not guaranteed. All properties are subject to prior sale, change, or withdrawal. Neither listing broker(s) or information provider(s) shall be responsible for any typographical errors, misinformation, misprints and shall be held totally harmless. Listing(s) information is provided for consumer's personal, non-commercial use and may not be used for any purpose other than to identify prospective properties consumers may be interested in purchasing.
 North Central West Virginia Real Estate Information; All information deemed reliable but not guaranteed. All properties are subject to prior sale, change or withdrawal. Neither listing broker(s) or information provider(s) shall be responsible for any typographical errors, misinformation, misprints and shall be held totally harmless. Listing(s) information is provided for consumer's personal, non-commercial use and may not be used for any purpose other than to identify prospective properties consumers
