
Primary on Main
Address
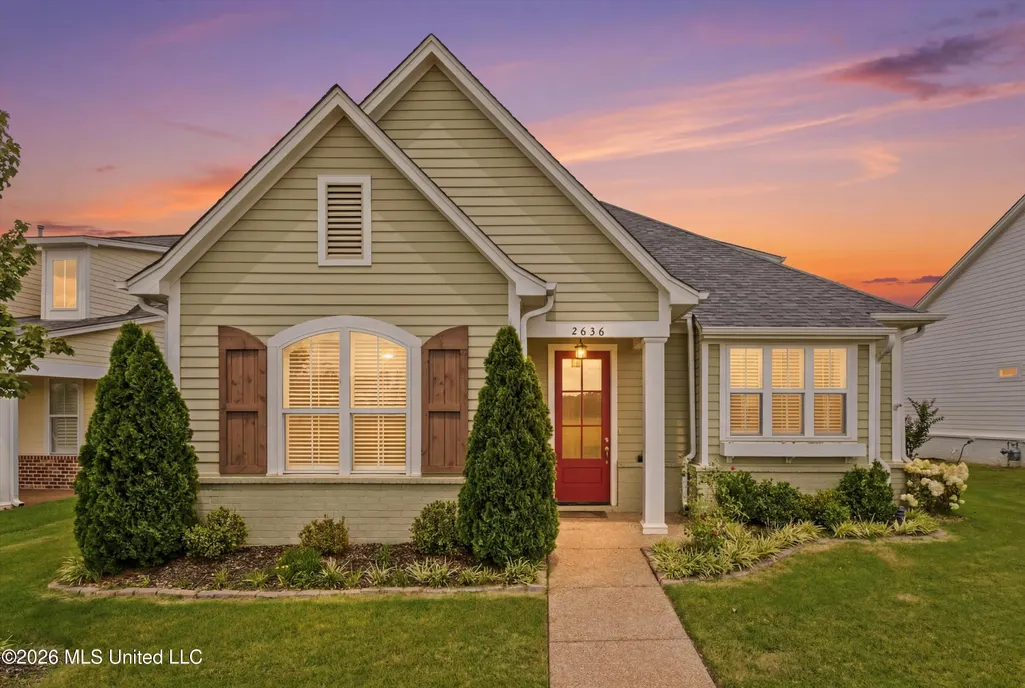
2636 South Street, Southaven, MS
Price
$ 389,000
Property Attributes
- MLS#4155121
- TypeSingle Family
- Listing Status Pending
- CountyDeSoto
- CitySouthaven
- NeighborhoodSilo Square
- Zip38672
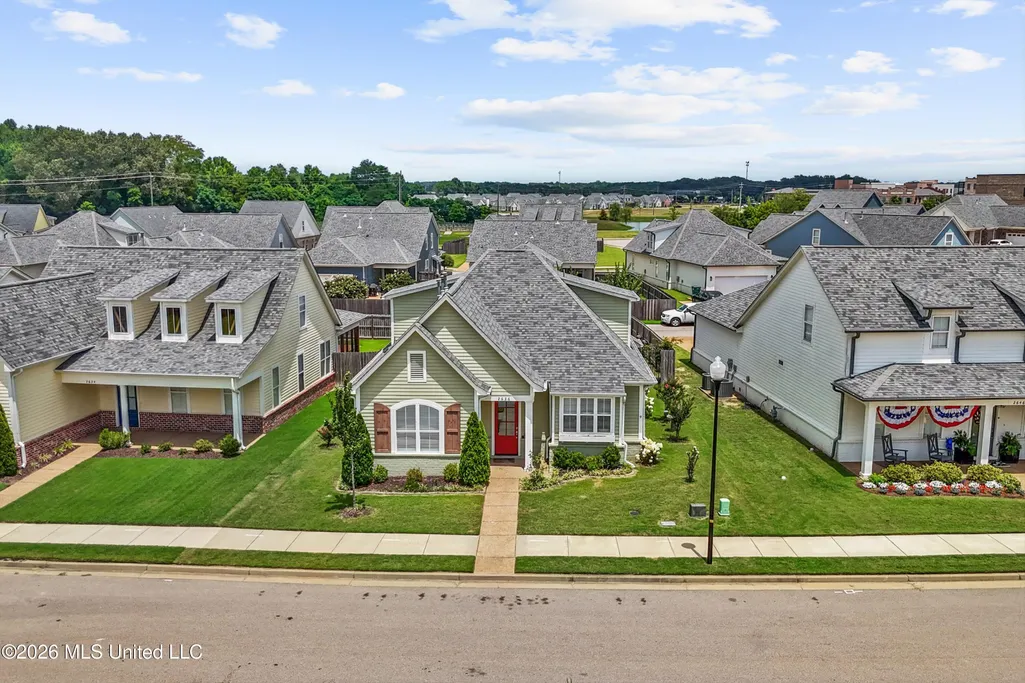
- StyleCape Cod
- Year Built2021
- Taxes$ 1826
- Price$ 389,000
- Bedrooms3
- Full Bathrooms3
- Half Bathrooms0
- Sqr Footage2153
- Lot Size0.13 Acres
Data Source:
MLS United
Property Description
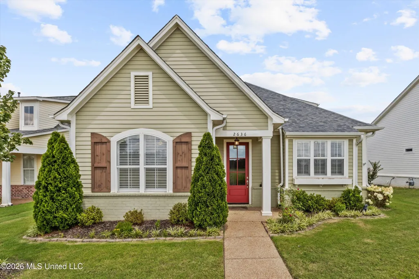
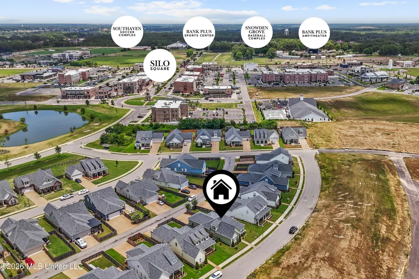
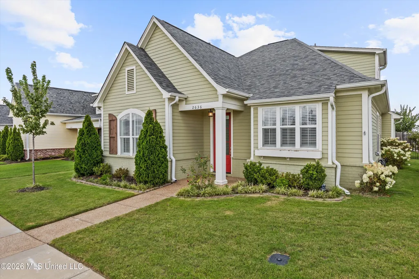
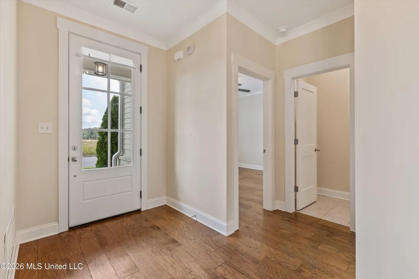
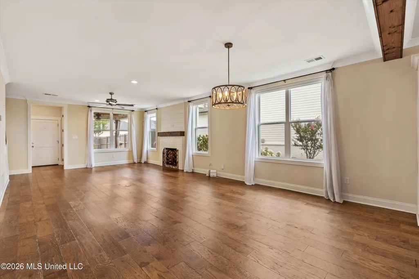
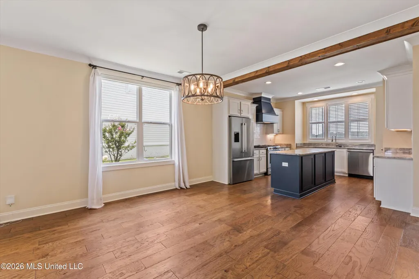
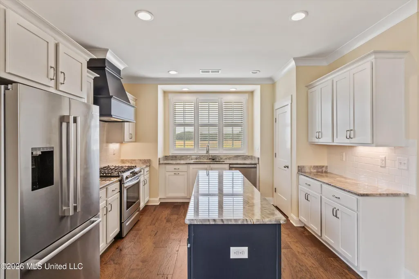
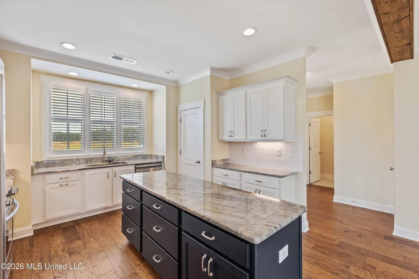
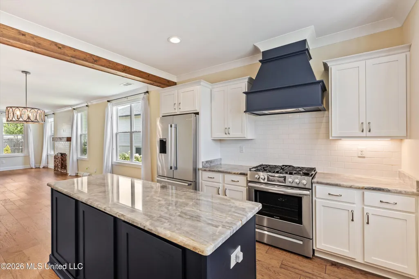
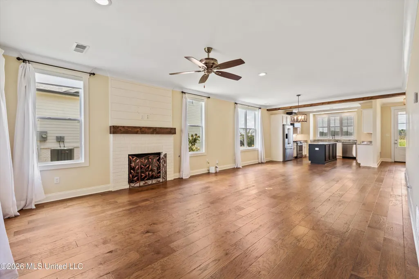
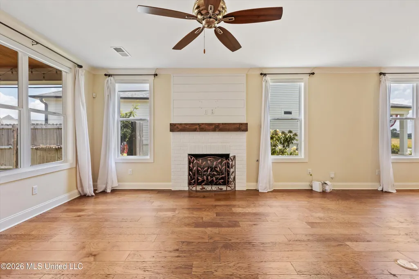
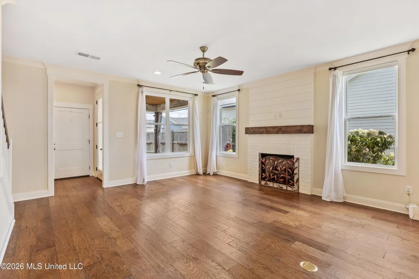
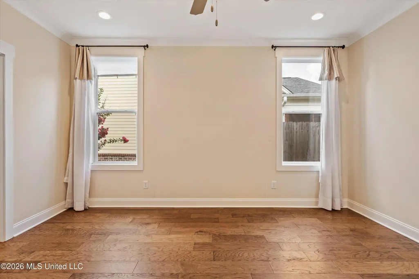
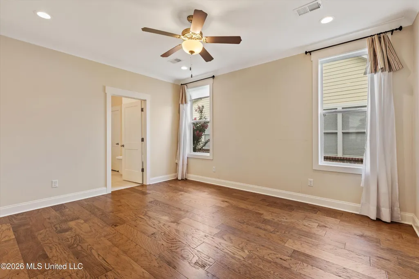
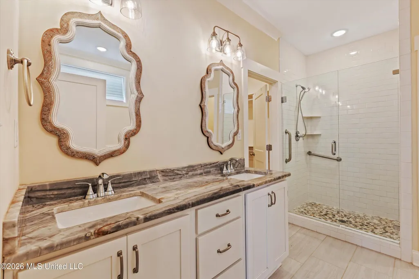
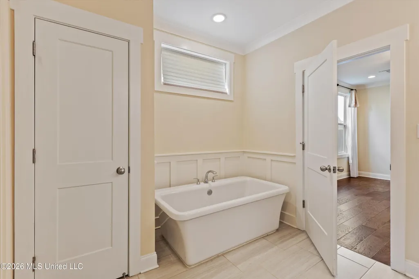
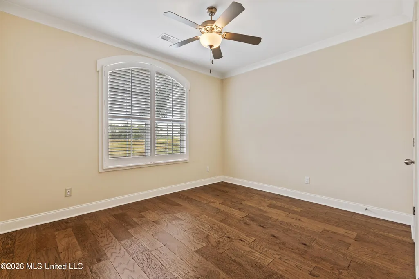
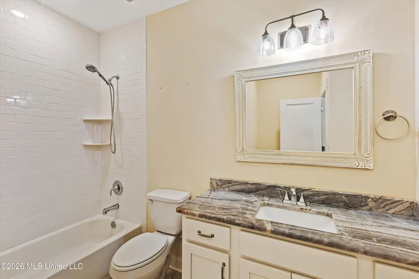
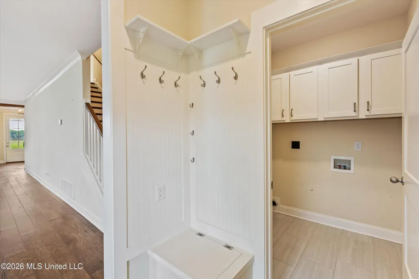
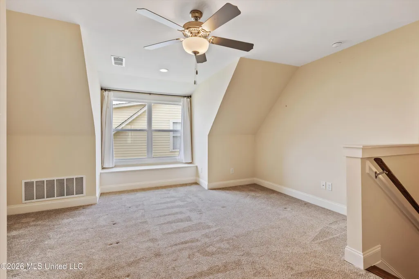
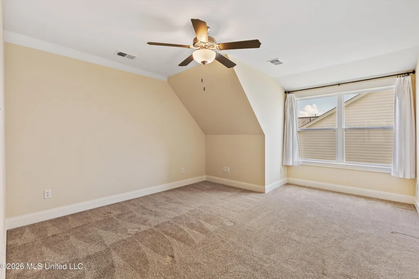
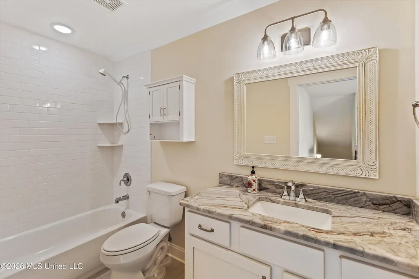
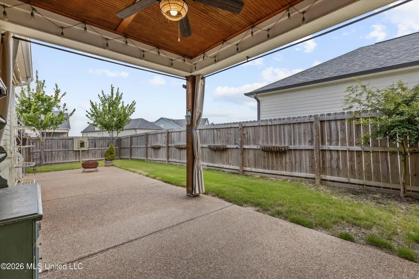
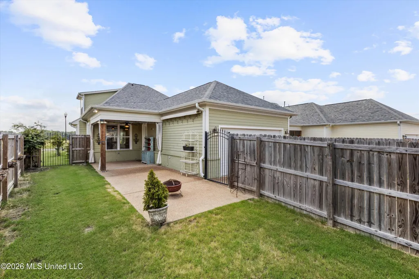
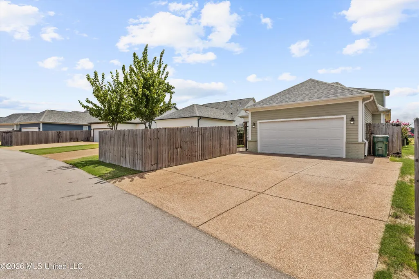
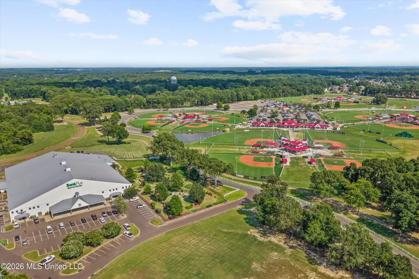
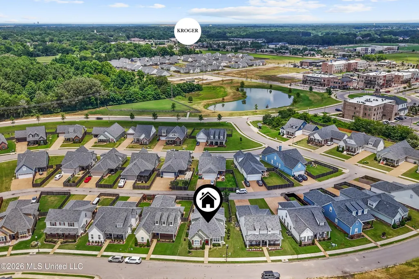
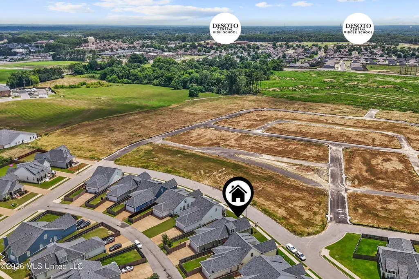
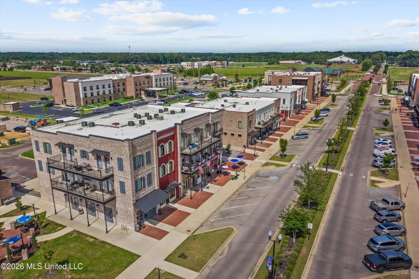
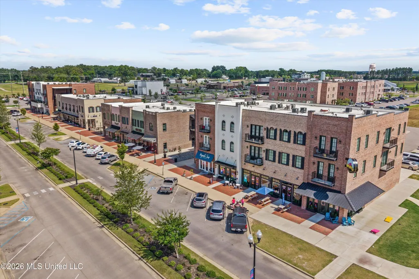
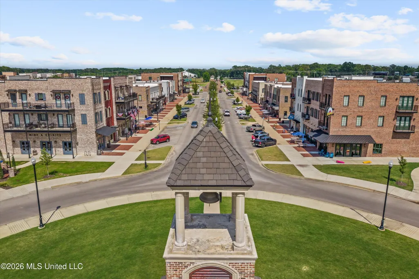
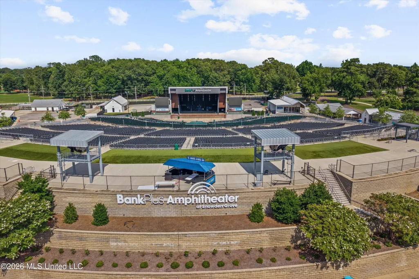
SILO SQUARE Cottage Home ~ Like-New, Well-Maintained, Custom-Built, One-Owner with 3 Bedrooms, 3 Bathrooms, Bonus Room, Rear Entry 2-Car Garage ~ Near the Dog Park and steps from Shopping, Dining, Entertainment, South Point Grocery and just down from Snowden Grove Park, Kroger, Chick-Fil-A and more... Adorable planter-box front welcomes you to an Open Floor Plan with beautiful wood floors throughout the first level ~ Great Room with Center Brick FP, ShipLap, Cedar Mantel and several windows with views opens to Dining with Upgraded Lighting, Crown Molding, Cedar Beam into a Chef's Kitchen with Center Island, Custom Cabinets with soft-close, Drawer Stacks, Gorgeous Upgraded Granite counters, Under-Cabinet Lighting, Stainless Appliances include Gas Cook-Top & Fridge, Pantry ~ Primary Suite on the rear with wood floors, Recessed Lighting, CF, Crown Molding into a Spa-Like Bath with Taj Mahal Granite Dual Vanity, drawer stack, Soaker Tub with Board & Batten, and Frameless Shower with Subway Tile & Grab Bar, plus a big closet with Wood Shelves & Cubbies ~ Bedroom 2 is on the first level with wood floors, CF, Crown Molding, and an Arched Double Window with Plantation Shutters next to Bathroom 2 with Over-Sized granite vanity with drawers and subway tiles shower ~ Mud Area with storage bench and Laundry Room with Built-In Cabinets just off the Garage Entry ~ Upstairs find a Multi-Purpose Room, Bedroom 3, and Bathroom 3 plus a walk-in floored attic ~ Outside offers a great Covered Porch with Beadboard Ceiling, Fan, and TV Outlet with Extended Patio and Sun Setter Awning opening to a nice back yard with full Privacy Fence and Iron Gate ~ Additional Features: Security System, Low E Vinyl Windows, Garage Storage Nook, Exterior Security Lighting, Gutters, Ridge Vent, Stone Planters, Planter Box, 3-Car Wide Driveway, and more. Drive Out and see for yourself the greatness of SILO SQUARE.
| Elementary School | Middle School | High School |
|---|---|---|
| Desoto Central Elementary School | Desoto Central Middle School | Desoto Central High School |
| Price History | |
|---|---|
| 7/8/2026 | Listed $389,000 |
General Features
| Property Subtype | Single Family Residence |
|---|---|
| Tax Year | 2025 |
| County | DeSoto |
| Property Type | Residential |
| HOA | true |
| Subdivision Name | Silo Square |
| Status | Pending |
| City | Southaven |
| Lot Size Units | Acres |
| Lot Size Square Feet | 5662.8 |
| Standard Status | Pending |
| Heating | Central,Natural Gas |
| Garage Spaces | 2 |
| Architectural Style | Cape Cod |
| Security Features | Security Lights,Security System,Smoke Detector(s) |
| Construction Materials | Brick,HardiPlank Type,Lap Siding |
| Year Built | 2021 |
| New Construction | false |
| Attached Garage | true |
| Total Rooms | 11 |
| High School | Desoto Central |
| Elementary School | Desoto Central |
| Middle/Junior High School | Desoto Central |
| Property Condition | Move In Ready |
| Sewer | Public Sewer |
| HOA Fee | 400 |
| Assoc Fee Paid Per | Annually |
| Patio/Porch Features | Patio,Porch |
| Community Features | Curbs,Hiking/Walking Trails,Near Entertainment,Park,Restaurant,Sidewalks,Street Lights |
| Structure Type | House |
| Association Fee Includes | Maintenance Grounds,Management |
| Levels | Two |
| Utilities | Electricity Connected,Natural Gas Connected,Sewer Connected,Water Connected,Fiber to the House |
| Cooling | Ceiling Fan(s),Central Air,Multi Units |
| Roof | Architectural Shingles |
Interior Features
| Total Baths | 3 |
|---|---|
| Interior Amenities | Beamed Ceilings,Breakfast Bar,Built-in Features,Ceiling Fan(s),Crown Molding,Double Vanity,Eat-in Kitchen,Entrance Foyer,Granite Counters,High Speed Internet,Kitchen Island,Open Floorplan,Pantry,Primary Downstairs,Recessed Lighting,Soaking Tub,Storage,Walk-In Closet(s),Other |
| Flooring | Ceramic Tile,Hardwood,Wood |
| Heating Y/N | true |
| Laundry Features | Laundry Room,Main Level |
| Fireplace Features | Gas Log,Gas Starter,Great Room |
| Window Features | Low-Emissivity Windows,Blinds,Plantation Shutters,Vinyl |
| Air Conditioning Y/N | true |
| Fireplace Y/N | true |
Exterior Features
| Lot Size Area | 0.13 |
|---|---|
| Lot Size Acres | 0.13 |
| Parking Features | Attached,Garage Door Opener,Garage Faces Rear,Lighted,Concrete |
| Lot Features | Fenced,Interior Lot,Landscaped,Level,Rectangular Lot,Zero Lot Line |
| Water Source | Public |
| Building Area Total | 2153 |
| Lot Dimensions | 58 x 120 |
| Exterior Amenities | Lighting,Rain Gutters |
| Fencing | Back Yard,Gate,Privacy,Wood |
Amenities
- Foreclosure
- Views
- Short Sale
- New Construction
- Adult 55+
- Lease To Own
- No HOA Fees
- Furnished
- Primary On Main
- Air Conditioning
- Seller Finance
- Green
- Fixer Upper
- Horse
- Golf
- Fireplace
- Deck
- Garage
- Basement
- Pool
Property vs Single Family Average in 38672
Price
Taxes
Year Built
 Copyright © 2026 Memphis Area Association of REALTORS®. The information provided is for the consumer's personal, non-commercial use and may not be used for any purpose other than to identify prospective properties that the consumer may be interested in purchasing. Information deemed reliable, but not guaranteed. Some or all of the listings displayed may not belong to the firm whose web site is being visited.
 MLS United® - All information deemed reliable but not guaranteed. All properties are subject to prior sale, change, or withdrawal. Neither listing broker(s) or information provider(s) shall be responsible for any typographical errors, misinformation, misprints and shall be held totally harmless. Listing(s) information is provided for consumer's personal, non-commercial use and may not be used for any purpose other than to identify prospective properties consumers may be interested in purchasing.
 North Central West Virginia Real Estate Information; All information deemed reliable but not guaranteed. All properties are subject to prior sale, change or withdrawal. Neither listing broker(s) or information provider(s) shall be responsible for any typographical errors, misinformation, misprints and shall be held totally harmless. Listing(s) information is provided for consumer's personal, non-commercial use and may not be used for any purpose other than to identify prospective properties consumers
